7942 3RD AVENUE S, St Petersburg, FL 33707
- 4 beds |
- 3 baths |
- 3,432 sqft
 Single-Family Home
  Built in 2005
  7,405sqft lot
 2 car garage
  $669/sqft
  Listed 8 months ago
Property Description
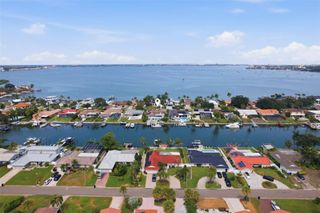
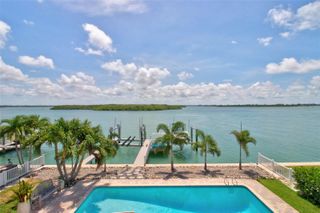
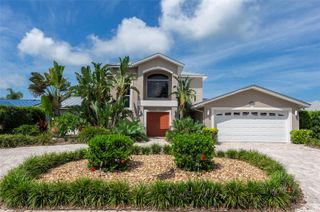
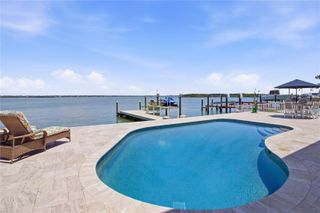
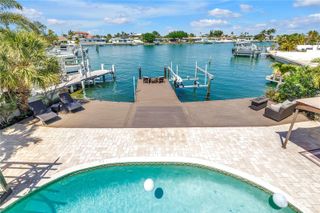
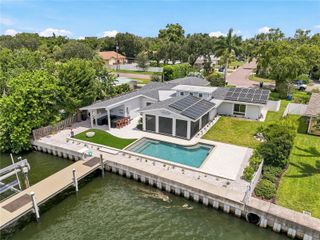
Under contract-accepting backup offers. CLOSE TO THE BEACHES, THIS SPACIOUS AND BEAUTIFULLY UPDATED WATERFRONT RESIDENCE OFFERS RAPID ACCESS TO THE GULF. Boasting elegant high-quality finishes inside and out, you’ll love the attention to detail of this impressive home. A fine double door entry opens to an exceptional multi-function great room plan with stately columns and lovely water views. The exciting and sumptuous Euro-style kitchen enjoys a massive quartz island bar, porcelain farmhouse sink, Subzero/Wolf/Bosch SS appliances, gas cooking, rich contemporary cabinetry and resplendent tilework, all complemented by radiant under-cabinet lighting. You’ll appreciate the full-size laundry area with storage, as well as the extensive storage areas accessible from within the garage. Step up to a half level that supports two bedrooms (one facing the water) and a superb full bath with glass shower enclosure and striking minimalistic dual vanities. The owner’s suite level provides a huge primary bedroom (water-facing), private access to a terrific, covered waterfront balcony, and a gorgeous custom walk-in closet system with an inspiring array of specialty pull-outs. The owner’s bath enjoys additional closet storage, exquisite dual quartz vanities, a Jacuzzi jetted spa tub and a large designer-tile multi-head walk-in shower system. The 4th bedroom (or office/den), with private luxury full bath, includes stairway access to a 17ft-deep 190sqft observation room with commanding 270-degree views of the waterways; observation room is ideal as a mini art studio or reading room. A 375sqft multi-purpose lower-level game/fitness area opens to a dazzling 460sqft covered lower-level entertainment deck with a wonderful SS outdoor gas cooking center, wide bar area, and generous dining/lounging space. The sizable pavered deck encases a substantial Pebbletek Pool and spa (installed in 2020), and the deck transitions to an updated seawall and composite dock with seating bench, shower, and large-capacity lift with excellent boating water. New metal roof (2025), Generac gas generator, hurricane impact windows and doors, and many, many extras. An outstanding value in a highly desirable location. Dimensions are estimates, buyer to verify.
- Listing Status:
- Pending
- Date Added:
- November 14, 2025
- Data Last Updated:
- July 26, 2026 at 10:24PM
- Listing Office:
- CENTURY 21 JIM WHITE & ASSOC : 727-367-3795
- Listing Agent:
- Dania Perry : 727-215-2045
- MLS ID:
- TB8445534

- General: Built-in FeaturesCathedral Ceiling(s)Ceiling Fans(s)Crown MoldingDry BarEat-in KitchenHigh CeilingsKitchen/Family Room ComboLiving Room/Dining Room ComboOpen FloorplanPrimaryBedroom UpstairsSolid Surface CountersSolid Wood CabinetsSplit BedroomStone CountersThermostatVaulted Ceiling(s)Walk-In Closet(s)Wet BarWindow Treatments
- Rooms: Bonus RoomBreakfast Room SeparateFormal Dining Room SeparateGreat RoomInside Utility
- Appliances: Convection OvenDishwasherDisposalDryerElectric Water HeaterExhaust FanIce MakerMicrowaveRangeRange HoodRefrigeratorWasherWine Refrigerator
- Laundry: InsideLaundry Room
- Flooring: Luxury VinylTileWood
- A/C: Central AirZoned
- Heating: CentralElectricZoned
- Eco/Green Feature: Irrigation-Reclaimed Water
- General: BalconyFrench DoorsLightingOutdoor GrillOutdoor KitchenOutdoor ShowerPrivate MailboxRain GuttersHeatedIn Ground
- Style: CustomElevated
- Other Structures: Outdoor KitchenWorkshopPorchFront PorchDeckRear PorchPatioCovered
- Pool: DeckGuniteHeatedIn GroundLightingPool SweepSalt WaterTile
- Parking: DrivewayGarage Door OpenerOversizedWorkshop in Garage
- Roofing: Metal
- Windows: Aluminum FramesDouble Pane WindowsInsulated WindowsShuttersStorm Window(s)Thermal Windows
- General: BlockStuccoFrameThree Or MoreSlabStilt/On Piling
- Road/Access: Paved
- Originating MLS: Stellar MLS
- County: Pinellas
- Zoning: SFRSOUTH CAUSEWAY ISLE 3RD ADD BLK 10LOT 2224-31-15-84042-010-0220
- View: Water
- Fencing: FencedVinyl
- Utilities: BB/HS Internet AvailableCable AvailableCable ConnectedElectricity AvailableElectricity ConnectedFire HydrantNatural Gas AvailableNatural Gas ConnectedPropanePublicSewer AvailableSewer ConnectedSprinkler RecycledWater AvailableWater Connected
- Water: Public
- Sewer: Public Sewer
- Source: Stellar MLS
- Ownership: Fee Simple
This listing courtesy of Dania Perry , CENTURY 21 JIM WHITE & ASSOC
Monthly Payment
- Principal & Interest $
- Property Taxes $
- Home Insurance $
- VA Funding Fee $

 New - 3 days ago