
7974 9TH AVENUE S, St Petersburg, FL 33707
- 3 beds |
- 3 baths |
- 3,673 sqft
 Single-Family Home
  Built in 2019
  0.29acre lot
 4 car garage
  $924/sqft
  Listed 7 months ago
Property Description
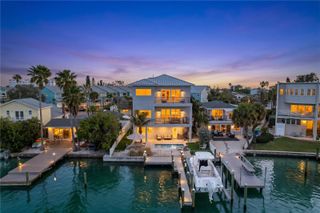
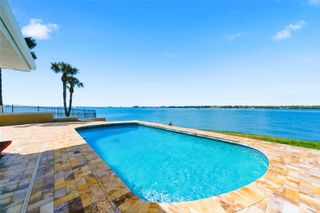
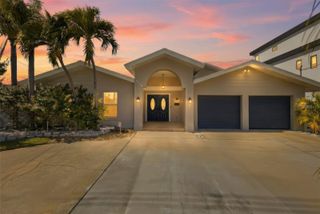
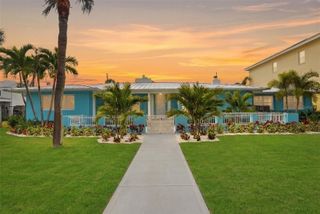
Under contract-accepting backup offers. Welcome to Yacht Club Estates! This 3-bedroom, 3-bath home private office home offers over 3,600 sq. ft. of waterfront living on a rare cul-de-sac lot with 100 feet of waterfront. Enjoy a custom dock with a 32’ lift, water, electric, solar lighting, and a newer seawall (2019). Built with 2x6 insulated walls and impact windows, the home is elevated so the main living areas stayed dry during recent storms.Inside, you’ll find open living and dining areas that lead to a large waterfront terrace—perfect for entertaining. The kitchen features Viking appliances, quartzite countertops, a wine cooler, and an ice maker. The entire upper level is a private owner’s suite with a balcony, dual closets, and a spa-style bathroom.Additional features include two guest bedrooms, a dedicated office, a heated saltwater pool, and two 2-car garages. With direct access to Boca Ciega Bay, the Gulf, nearby beaches and downtown St. Pete, this home offers the best of waterfront living.
- Listing Status:
- Pending
- Date Added:
- December 17, 2025
- Data Last Updated:
- July 26, 2026 at 10:24PM
- Listing Office:
- ACCESS PARADISE REALTY : 727-410-3569
- Listing Agent:
- Dana Tenaglia : 727-410-3569
- MLS ID:
- TB8440798

- General: Built-in FeaturesCathedral Ceiling(s)Ceiling Fans(s)Crown MoldingEat-in KitchenHigh CeilingsKitchen/Family Room ComboOpen FloorplanPrimary Bedroom Main FloorPrimaryBedroom UpstairsStone CountersThermostatWalk-In Closet(s)Window Treatments
- Rooms: Den/Library/OfficeFamily RoomInside UtilityStorage Rooms
- Appliances: DishwasherDisposalGas Water HeaterIce MakerMicrowaveRangeRange HoodRefrigeratorWine Refrigerator
- Laundry: InsideLaundry Room
- Flooring: MarbleTileWood
- A/C: Central Air
- Heating: Central
- General: BalconyFrench DoorsLightingOutdoor ShowerPrivate MailboxRain GuttersStorage
- Style: Mediterranean
- Other Structures: Shed(s)DeckRear PorchPatioCovered
- Pool: In GroundSalt Water
- Parking: Circular DrivewayDrivewayGarage Door OpenerGround LevelOff StreetOversizedGarage
- Roofing: Tile
- General: BlockStuccoTwoSlab
- Road/Access: Asphalt
- Originating MLS: Stellar MLS
- County: Pinellas
- Zoning: RESSOUTH CAUSEWAY ISLE YACHT CLUB 3RD ADD BLK 5LOT 2625-31-15-84096-001-0400
- View: Water
- Fencing: FencedVinyl
- Utilities: BB/HS Internet AvailableElectricity ConnectedSewer Connected
- Water: Public
- Sewer: Public Sewer
- Source: Stellar MLS
- Ownership: Fee Simple
This listing courtesy of Dana Tenaglia , ACCESS PARADISE REALTY
Monthly Payment
- Principal & Interest $
- Property Taxes $
- Home Insurance $
- VA Funding Fee $