8402 TALLAHASSEE DRIVE NE, St Petersburg, FL 33702
- 5 beds |
- 5 baths |
- 4,548 sqft
 Single-Family Home
  Built in 2003
  0.31acre lot
 3 car garage
  $411/sqft
  Listed 6 months ago
Property Description
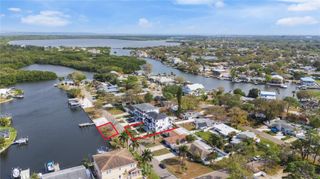
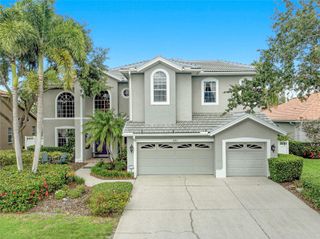
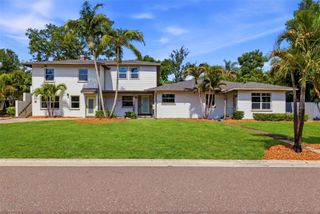
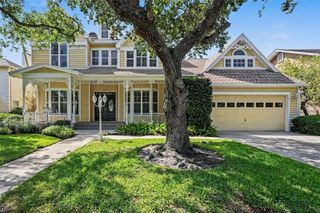
This exceptional executive lakefront estate offers a rare combination of luxury, privacy, energy efficiency, and unmatched convenience. Located just 15 minutes from Tampa International Airport, St. Pete–Clearwater International Airport, and Downtown Tampa, and only 30 minutes from St. Pete Beach and Clearwater Beach, this remarkable residence places the very best of Tampa Bay within easy reach. Perfectly positioned in one of Northeast St. Petersburg's most sought-after enclaves, the property features a private detached mother-in-law suite and fully paid solar panels with average electric bills of approximately $64 per month, delivering outstanding flexibility and long-term value. Situated on a beautifully landscaped lakefront lot of over 13,000 square feet, this meticulously maintained home offers 4,548 heated square feet and 6,651 total square feet under roof. Built in 2003 and maintained in pristine condition, it features four bedrooms, five full bathrooms, a private office, formal living and dining rooms, a breakfast nook, oversized walk-in pantry, laundry room, and spacious garage. All bedrooms feature walk-in closets and private bath access. The expansive chef's kitchen showcases abundant cabinetry, generous counter space, premium appliances, and seamless flow into the main living areas. Upstairs, a spacious bonus room with custom built-ins, full bath, and utility room provides exceptional flexibility and allows the home to function comfortably as a five-bedroom residence, ideal for multi-generational living or extended guests. One of the property's most desirable features is the detached guest house, offering a private studio layout with a full bathroom. Whether used as a mother-in-law suite, guest retreat, executive home office, fitness studio, or private living space for extended family, this separate residence adds tremendous versatility and value. Outdoor living is extraordinary, highlighted by a massive covered lakefront lanai measuring approximately 65' x 30', complete with a full outdoor kitchen, gas grill, and gas fireplace overlooking tranquil water views. Additional upgrades include fully paid solar panels, a buried propane tank, whole-house generator, newer roof, newer water heater, multiple newer HVAC systems with warranties, reclaimed-water irrigation, and a gated entry for added privacy and security. Located within the prestigious Renaissance community, this rare lakefront estate offers exceptional indoor and outdoor living, extensive upgrades, remarkable energy efficiency, and an unbeatable location near downtown St. Petersburg, major airports, dining, shopping, parks, and Tampa Bay's most desirable destinations. Schedule your private showing today and experience the elegance, comfort, and sophistication of this exceptional Renaissance estate.
- Listing Status:
- Active
- Date Added:
- January 25, 2026
- Data Last Updated:
- July 27, 2026 at 12:22AM
- Listing Office:
- BROPHY REAL ESTATE : 727-463-9522
- Listing Agent:
- Tammy Brophy Wenzel : 727-463-9522
- MLS ID:
- TB8468498

- General: LightingOutdoor GrillOutdoor KitchenPrivate EntranceSprinkler Metered
- Other Structures: PorchFront PorchDeckRear PorchPatioCovered
- Parking: Curb ParkingDeededDrivewayGarage Door OpenerGolf Cart GarageGolf Cart ParkingOn Street
- Roofing: Shingle
- Windows: Skylight(s)BlindsShuttersStorm Window(s)
- General: BlockTwoSlab
- Road/Access: Paved
- HOA Amenities: 200.0Annually
- Originating MLS: Stellar MLS
- County: Pinellas
- Zoning: RIVIERA BAY 1ST ADD BLK 1LOT 3229-30-17-75876-001-0320
- Fencing: Chain LinkVinyl
- Utilities: BB/HS Internet AvailableCable AvailableCable ConnectedElectricity AvailableElectricity ConnectedPropaneSewer AvailableSewer ConnectedSprinkler RecycledSprinkler WellWater Available
- Water: Public
- Sewer: Public Sewer
- Source: Stellar MLS
- Ownership: Fee Simple
This listing courtesy of Tammy Brophy Wenzel , BROPHY REAL ESTATE
Monthly Payment
- Principal & Interest $
- Property Taxes $
- Home Insurance $
- VA Funding Fee $