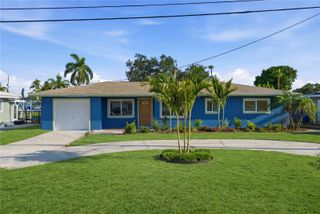
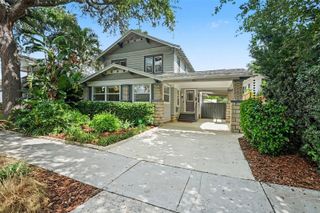
850 RAFAEL BOULEVARD NE, St Petersburg, FL 33704
- 4 beds |
- 3 baths |
- 2,384 sqft
 Single-Family Home
  Built in 1957
  0.29acre lot
 3 car garage
  $417/sqft
  Listed 9 days ago
Property Description
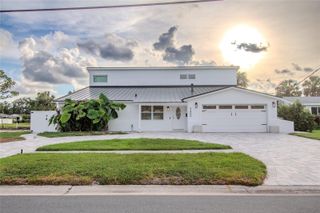
LOCATED IN A QUIET AREA OF RENOWNED SNELL ISLE, THIS BEAUTIFULLY UPDATED 4 BEDROOM, 3 BATH RESIDENCE PROVIDES AN OVERSIZED 3-CAR GARAGE AND A LARGE PRIVATE BACK YARD. Beyond its fine covered entryway, you’ll discover elegant wide-plank oak wood flooring, fine contemporary millwork, modern fans and so much more. A gorgeous open-concept chef’s kitchen, the culinary centerpiece of this wonderful home, boasts fine quartz surfaces, coastal white shaker style cabinetry, high-quality stainless-steel appliances, an island prep center, two separate casual dining bars, and a matching built-in work center with wine/beverage chiller. The dining area enjoys a rich shiplap wall complemented by contemporary lighting. The large living/family area, featuring a modern-finished fireplace, opens to the back yard through fine French doors. The exquisite owner’s suite includes a fabulous walk-in closet system and a resplendently-finished full bath with dual vanities and walk-in glass shower enclosure. Bedrooms two and three are private and are supported by a superb designer-finished bath. The 4th bedroom opens to the back yard area and is supported by a 3rd full bath with a striking walk-in rainshower. You’ll love the privacy and exceptional ceiling finishes of the dedicated office/den. The surprising laundry facility is grand, with extensive quartz counter space, generous shaker style cabinetry and a dedicated handwashing/cleaning station. You’ll value the impressive 3-car garage - large enough to house 3 SUVs. Out back you’ll find a private enclosed outdoor shower, and a large private back yard that will easily support a swimming pool/spa. The home has considerable closet space and many extras. This is a great value in a highly sought-after community. Ideally located close to highly rated schools, a few blocks from the Vinoy Golf and Country Club, and a short distance to vibrant downtown St. Petersburg. Measurements are estimates, buyer to verify.
- Listing Status:
- Active
- Date Added:
- July 17, 2026
- Data Last Updated:
- July 26, 2026 at 4:23PM
- Listing Office:
- CENTURY 21 JIM WHITE & ASSOC : 727-367-3795
- Listing Agent:
- Dania Perry : 727-215-2045
- MLS ID:
- TB8526779

- General: French DoorsLightingOutdoor ShowerPrivate EntrancePrivate YardRain GuttersSidewalkSprinkler Metered
- Style: Custom
- Other Structures: PorchFront PorchDeckPatio
- Parking: BoatDrivewayGarage Door OpenerGround LevelGuestOn StreetOversizedParking PadRV Access/Parking
- Roofing: Shingle
- Windows: Double Pane WindowsENERGY STAR Qualified WindowsInsulated WindowsStorm Window(s)Thermal Windows
- General: BlockStuccoOneSlab
- Road/Access: Paved
- HOA Amenities: ParkPlayground
- Originating MLS: Stellar MLS
- County: Pinellas
- Zoning: SFREDEN SHORES SEC 7 BLK 3LOT 1309-31-17-24480-003-0130
- Fencing: FencedVinyl
- Utilities: BB/HS Internet AvailableCable AvailableCable ConnectedElectricity AvailableElectricity ConnectedFire HydrantNatural Gas AvailablePublicSewer AvailableSewer ConnectedSprinkler RecycledUnderground UtilitiesWater AvailableWater Connected
- Water: Public
- Sewer: Public Sewer
- Source: Stellar MLS
- Ownership: Fee Simple
This listing courtesy of Dania Perry , CENTURY 21 JIM WHITE & ASSOC
Monthly Payment
- Principal & Interest $
- Property Taxes $
- Home Insurance $
- VA Funding Fee $