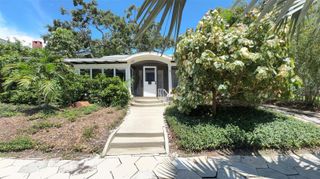
915 ARLINGTON AVENUE N, St Petersburg, FL 33705
- 2 beds |
- 3 baths |
- 1,590 sqft
 Rental
 Built in 2019
 871sqft lot
 —— car garage
 $3/sqft
 Listed 26 days ago
Property Description
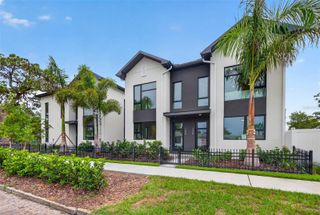
Fully Furnished Luxury Living in the Heart of Downtown St. Petersburg Welcome to your turnkey downtown retreat where city energy meets relaxed coastal living. This beautifully appointed residence offers 2 en-suite bedrooms, 2.5 bathrooms, a study/den, and a 1-car garage making for an easy, effortless living experience. The true standout is the private rooftop terrace, designed for both relaxing and entertaining. Enjoy lounge seating, a gas grill, prep area with sink, wine fridge, and a two-person jacuzzi all set against stunning city views. Inside, thoughtful upgrades include whole-home security, WiFi-enabled lighting, and automated window treatments, adding both comfort and convenience. Step outside and you're in the middle of everything. Walk to some of St. Pete's best restaurants, coffee spots, and boutiques. Spend your Saturdays at the St. Petersburg Saturday Morning Market, or catch a game nearby at Tampa Bay Rowdies or Tropicana Field, home of the Tampa Bay Rays. And when you're ready for the beach you're just about 15 minutes from the Gulf. This is an ideal opportunity for someone looking for a fully furnished, move-in ready home in one of St. Pete's most vibrant locations. Easy, elevated, and exactly where you want to be.
- Listing Status:
- Active
- Date Added:
- October 20, 2026
- Data Last Updated:
- November 12, 2026 at 4:23PM
- Listing Office:
- MICHAEL SAUNDERS & COMPANY : 727-472-1144
- Listing Agent:
- Alicia Warburton : 201-424-3042
- Contact:
- 727-472-1144
- MLS ID:
- TB8559053

- General: BalconyLightingOutdoor GrillAbove GroundHeatedOther
- Other Structures: PatioOther
- Parking: Garage Door OpenerGarage Faces RearGuestOn Street
- Windows: Window Treatments
- General: Three Or More
- Road/Access: AsphaltPaved
- Originating MLS: Stellar MLS
- County: Pinellas
- Zoning: 24-31-16-21568-000-0140
- View: City
- Fencing: FencedPartial
- Utilities: BB/HS Internet AvailableCable AvailableCable ConnectedElectricity AvailableElectricity ConnectedNatural Gas AvailableNatural Gas ConnectedPublicSewer AvailableSewer ConnectedUnderground UtilitiesWater AvailableWater Connected
- Water: Public
- Sewer: Public Sewer
- Source: Stellar MLS
This listing courtesy of Alicia Warburton , MICHAEL SAUNDERS & COMPANY
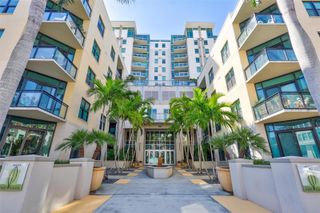
 New - 1 day ago