926 11TH AVENUE S, St Petersburg, FL 33705
- 4 beds |
- 3 baths |
- 1,882 sqft
 Duplex
 Built in 2026
 7,405sqft lot
 —— car garage
 $369/sqft
 Listed 16 days ago
Property Description
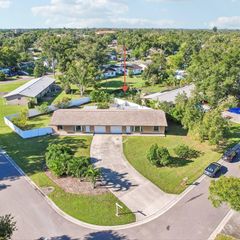
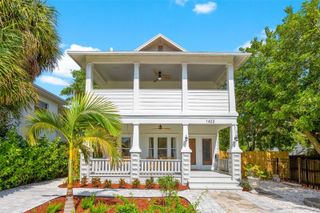
This Two Family New Construction Home awaits you! This unique property features a 3-Bedroom, 2-Bathroom, Dining room, Living room, open concept Kitchen and Laundry room... main home plus a detached 1-Bedroom, 1-Bathroom ADU, offering incredible flexibility and potential rental income. A spacious front porch provides a welcoming place to relax. Stepping inside the main home, abundant natural light and porcelain flooring flow throughout the living and dining spaces. The kitchen offers ample cabinetry and Quartz countertops space, over size island, stainless steel appliances, and recessed lighting. All Bedrooms are a comfortable size and the principal bedroom comes with a full bathroom and a walking closet. Outside, the vinyl-fenced property creates a private retreat with an expansive green courtyard connecting the main residence to the detached ADU. The separate dwelling features its own living space, kitchen, bedroom, and full bathroom with a walk-in shower. Just blocks from the Tampa Bay waterfront, residents can enjoy morning walks, kayaking, or sunset picnics across the 14-acre green space at beloved Lassing Park which is a 5 minutes drive. Also Downtown St. Pete is only minutes away, placing waterfront dining, local coffee shops, museums, Tropicana Field, the St. Pete Pier, USF St. Petersburg, and the vibrant Central Avenue corridor within easy reach. With convenient access to I-275, area hospitals, and Gulf beaches, this is a rare opportunity to enjoy one of St. Pete’s most character-filled neighborhoods with the versatility of two separate residences. Underground utilities. Don't miss the chance to make it yours! NO HOA or CDD!
- Listing Status:
- Active
- Date Added:
- October 26, 2026
- Data Last Updated:
- November 12, 2026 at 4:22AM
- Listing Office:
- EXP REALTY LLC : 888-883-8509
- Listing Agent:
- Martin Arias : 813-526-1574
- Contact:
- 888-883-8509
- MLS ID:
- TB8561785

- General: FenceSidewalk
- Other Structures: Front PorchRear Porch
- Parking: CommonDrivewayGarage Door OpenerGarage Faces RearGuestOff StreetBasement
- Roofing: Shingle
- Windows: Double Pane WindowsENERGY STAR Qualified Windows
- General: BlockOneSlabStem Wall
- Road/Access: Asphalt
- Originating MLS: Stellar MLS
- County: Pinellas
- Zoning: GREENWOOD PARK LOT 2225-31-16-33516-000-0220
- Utilities: Electricity ConnectedPublicSewer ConnectedUnderground UtilitiesWater Connected
- Water: Public
- Sewer: Public Sewer
- Source: Stellar MLS
- Ownership: Fee Simple
This listing courtesy of Martin Arias , EXP REALTY LLC
Monthly Payment
- Principal & Interest $
- Property Taxes $
- Home Insurance $
- VA Funding Fee $

 New - 2 days ago