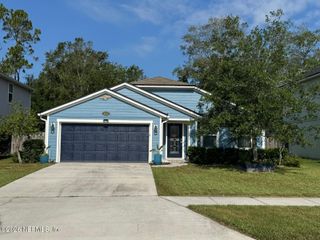
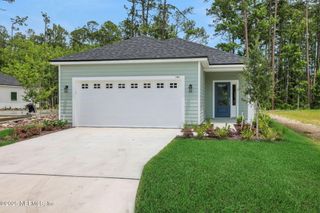
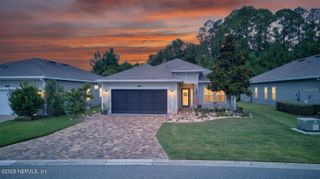
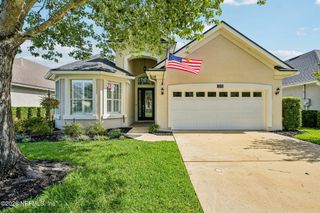
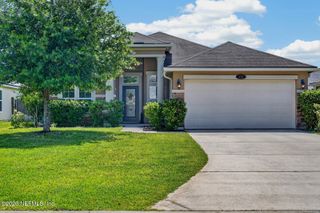
102 AMBERWOOD Drive, St. Augustine, FL 32092
- 2 beds |
- 2 baths |
- 1,579 sqft
 Single-Family Home
  Built in 2023
  9,583sqft lot
 2 car garage
  $285/sqft
  Listed 4 days ago
Property Description
BETTER THAN NEW & BUILT TO LAST - Over $75,000 in Upgrades in Saint Augustine's Premier 55+ Community! Welcome to Reverie at Trailmark, St. John's County's most sought-after Active Adult 55+ community, where resort-style living meets luxury craftsmanship. This stunning 2023 build offers two bedrooms plus a flex space with elegant French doors- and it comes loaded with premium features the builder is no longer offering. Built with superior 2x6 exterior walls, Low-E windows, hurricane tie-down cables from roof to slab, and 10-foot ceilings throughout, this home delivers peace of mind and lasting quality. Eight-foot doors, a screened and covered lanai, and a spacious premium lot, invites you to create your own private backyard oasis. Inside, every detail has been elevated: upgraded 8-inch wood-look tile throughout, designer lighting, custom cabinetry, ceiling fans, quartz quartz countertops in every room, a stunning extended kitchen island, and a beautifully appointed upgraded laundry room. Custom bamboo-lined shades and drapery add a sophisticated, finished touch. The garage features a dedicated golf cart outlet -- perfect for exploring everything this vibrant community has to offer. This is turn-key luxury living at its finest. Homes like this don't last -- schedule your private showing today!
- Listing Status:
- Active
- Date Added:
- July 2, 2026
- Data Last Updated:
- July 6, 2026 at 5:35AM
- Listing Office:
- UNITED REAL ESTATE GALLERY : 904-500-3948
- Listing Agent:
- KAITLIN CHERNYSHOV : 904-994-0837
- MLS ID:
- 2153555
- Roofing: Shingle
- General: Concrete1
- HOA Amenities: Basketball CourtClubhouseDog ParkFitness CenterGatedJogging PathMaintenance GroundsSpa/Hot TubPickleballBoat LaunchManagement - Full TimePoolMaintenance Grounds23.0Monthly
- Originating MLS: realMLS (Northeast Florida Multiple Listing Service)
- County: St. Johns
- Zoning: 0290021910
- Current Use: ResidentialSingle Family
- Utilities: Cable AvailableElectricity ConnectedNatural Gas ConnectedSewer Connected
- Water: Public
- Source: realMLS (Northeast Florida Multiple Listing Service)
This listing courtesy of KAITLIN CHERNYSHOV , UNITED REAL ESTATE GALLERY
Monthly Payment
- Principal & Interest $
- Property Taxes $
- Home Insurance $
- VA Funding Fee $

Location
Similar Listings Nearby
 New - 1 day ago