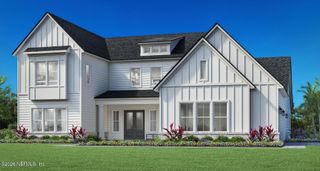
1160 REGISTRY Boulevard, St. Augustine, FL 32092
- 4 beds |
- 6 baths |
- 5,532 sqft
 Single-Family Home
  Built in 2002
  0.64acre lot
 3 car garage
  $305/sqft
  Listed 22 days ago
Property Description
An Elite Masterpiece in Clubview Estates at King & Bear! Welcome to an address of true distinction. Situated within Clubview Estates, the highly coveted, gated enclave of only 10 custom homes lining Registry Boulevard; this magnificent 5,456 sq. ft. residence represents the absolute pinnacle of luxury golf-community living. Positioned perfectly on a sprawling 0.60-acre lot right on the 10th hole, this estate seamlessly balances dramatic fairways with serene waterfront views. Nestled amongst majestic mature trees that offer unmatched privacy and a timeless natural canopy, the thoughtfully designed floor plan offers an intelligent layout. All bedrooms are located downstairs, providing optimal privacy and single-story ease for daily living. The private primary suite serves as a true sanctuary, featuring an opulent bathroom that overlooks a private garden area for a serene, spa-like experience. Upstairs, the home transitions into an entertainment powerhouse, hosting a spacious media room and game room. This elevated secondary level opens up to a private balcony directly overlooking the 10th hole, serving as the ultimate vantage point for sunset views and championship golf. Step outside to your private screened lanai to experience a true resort lifestyle, complete with a heated pool, private spa, and summer kitchen set against a dramatic, nature-rich backdrop. A rare opportunity to own a piece of St. Augustine's finest architectural legacy.
- Listing Status:
- Active
- Date Added:
- July 17, 2026
- Data Last Updated:
- July 29, 2026 at 7:38AM
- Listing Office:
- CHRISTIE'S INTERNATIONAL REAL ESTATE FIRST COAST : 904-372-4711
- Listing Agent:
- CARRIE ANN FIFE : 904-386-5364
- MLS ID:
- 2155840
- General: BalconyStorm ShuttersHeatedIn GroundPrivate
- Style: Traditional
- Pool: Gas HeatHeatedIn GroundScreen EnclosureSalt Water
- Roofing: Shingle
- General: BlockConcreteStucco2
- Road/Access: Private Road
- HOA Amenities: ClubhouseCar Wash AreaFitness CenterGolf CourseGatedMaintenance GroundsPlaygroundTennis Court(s)PickleballChildren's PoolMaintenance GroundsSecurity650.0Quarterly
- Originating MLS: realMLS (Northeast Florida Multiple Listing Service)
- County: St. Johns
- Zoning: 2880100030
- View: Golf CourseTrees/WoodsWater
- Current Use: ResidentialSingle Family
- Utilities: Cable AvailableElectricity ConnectedNatural Gas ConnectedSewer ConnectedWater Connected
- Water: Well
- Sewer: Public Sewer
- Source: realMLS (Northeast Florida Multiple Listing Service)
This listing courtesy of CARRIE ANN FIFE , CHRISTIE'S INTERNATIONAL REAL ESTATE FIRST COAST
Monthly Payment
- Principal & Interest $
- Property Taxes $
- Home Insurance $
- VA Funding Fee $

Location
Similar Listing