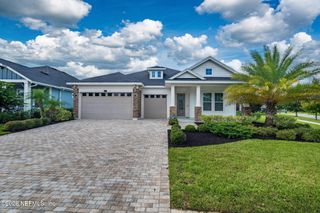
124 MCCALLUM Court, St. Augustine, FL 32092
- 3 beds |
- 3 baths |
- 2,455 sqft
 Single-Family Home
 Built in 2026
 —— sqft lot
 2 car garage
 $253/sqft
 Listed 10 days ago
Property Description
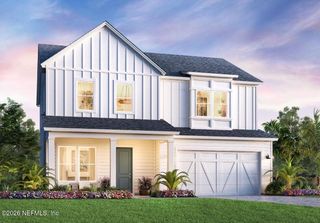
STUNNING NEW CONSTRUCTION IN GATED EVERGREEN ISLAND AT SILVERLEAF - NO CDD FEES! Discover the beautifully designed Hollinger offering 2,455 sq. ft. of thoughtfully designed living space with 3 bedrooms, 2.5 baths, a spacious upstairs retreat, and a sunroom overlooking the woods. Step inside to soaring 10' and 12' ceilings, abundant natural light, and an impressive open-concept design perfect for entertaining! The gourmet kitchen is a showstopper, featuring quartz countertops, a 36" gas cooktop, designer cabinetry, an oversized island, and stylish matte black finishes. The first-floor Owner's Retreat offers a peaceful escape with a beautifully appointed spa-inspired bath and spacious walk-in closet. Enjoy the versatility of a bright sunroom with a 9' sliding glass door, while the upstairs retreat provides additional space for guests, family, or relaxation. Gorgeous luxury vinyl plank flooring, designer lighting, and carefully selected finishes elevate every room. Experience the charm of gated Evergreen Island with access to SilverLeaf's resort-style pools, pickleball and tennis courts, scenic walking trails, and more! Conveniently located near shopping, dining, and major roadways. Exceptional design, beautiful finishes, in your stunning brand new Hollinger in the stunning gated community.
- Listing Status:
- Active
- Date Added:
- November 2, 2026
- Data Last Updated:
- November 12, 2026 at 1:35PM
- Listing Office:
- WEEKLEY HOMES REALTY : 904-416-0041
- Listing Agent:
- BARBARA D SPECTOR-CRONIN : 904-445-9875
- MLS ID:
- 2172024
- Style: A-Frame
- Roofing: Shingle
- General: Frame2
- Road/Access: County Road
- HOA Amenities: ClubhouseDog ParkGatedMaintenance GroundsParkPlaygroundTennis Court(s)PickleballChildren's PoolManagement - On SiteManagement - Full Time2000.0Annually
- Originating MLS: realMLS (Northeast Florida Multiple Listing Service)
- County: St. Johns
- Zoning: 0107420820
- Current Use: Residential
- Utilities: Cable AvailableElectricity ConnectedNatural Gas ConnectedSewer ConnectedWater Connected200+ Amp Service
- Water: Public
- Sewer: Public Sewer
- Source: realMLS (Northeast Florida Multiple Listing Service)
This listing courtesy of BARBARA D SPECTOR-CRONIN , WEEKLEY HOMES REALTY
Monthly Payment
- Principal & Interest $
- Property Taxes $
- Home Insurance $
- VA Funding Fee $

Location
Similar Listings Nearby
 New - 1 day ago