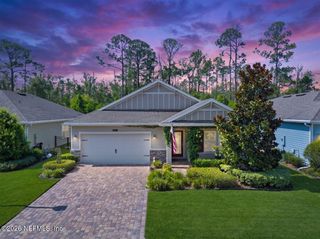
124 TINTAMARRE Drive, St. Augustine, FL 32092
- 3 beds |
- 2 baths |
- 2,126 sqft
 Single-Family Home
  Built in 2019
  —— sqft lot
  2 car garage
  $240/sqft
  Listed 17 days ago
Property Description
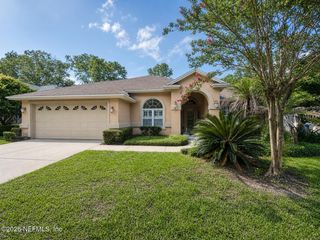
Welcome to this beautifully maintained 3-bedroom, 2-bath pool/ spa home in the gated community of Windward Ranch. This thoughtfully designed home offers open living space with a desirable split-bedroom floor plan, including an office and flex space. Enjoy tile flooring throughout the entire home. The gourmet kitchen features quartz countertops, 42'' cabinetry, stainless steel appliances, a large island, updated backsplash and abundant storage. Step outside to your private backyard oasis featuring a heated saltwater pool and spa, screened lanai, extended paver patio, built-in outdoor kitchen with BBQ, firepit, and plenty of space for relaxing or entertaining year-round. Additional upgrades include a custom master closet, plantation shutters, and an upgraded shower. Located in the highly sought-after St. Johns county with no CDD fees. Enjoy access to a variety of amenities, including a zero entry, resort style community pool, featuring cabanas and a cafe for snacks/drinks. A top notch fitness center, including pickle ball courts, basketball court, mini golf, and golf cart parking/ paths are all included in the Windward Ranch lifestyle. Conveniently located near top-rated St. Johns County schools, shopping, dining, I-95, and historic St. Augustine, this home offers the perfect blend of comfort, style, and Florida living. Chandelier in front living room and Chandelier in kitchen/dining room do not convey. Summer kitchen is not currently connected to water, drain, or electricity.
- Listing Status:
- Active
- Date Added:
- July 23, 2026
- Data Last Updated:
- July 29, 2026 at 7:38AM
- Listing Office:
- SIGNATURE REALTY ASSOCIATES : 813-689-3115
- Listing Agent:
- AIMEE HECKELMAN : 904-377-6848
- MLS ID:
- 2155339
- General: Outdoor KitchenHeatedIn GroundPrivate
- Style: Traditional
- Pool: FencedHeatedIn GroundSalt WaterWaterfall
- Roofing: Shingle
- General: Fiber Cement1
- Road/Access: Private Road
- HOA Amenities: Basketball CourtClubhouseFitness CenterGatedJogging PathPlaygroundPickleballManagement - On SiteManagement - Part Time428.0Quarterly
- Originating MLS: realMLS (Northeast Florida Multiple Listing Service)
- County: St. Johns
- Zoning: 027442 4500
- Current Use: ResidentialSingle Family
- Utilities: Cable AvailableElectricity ConnectedNatural Gas ConnectedSewer ConnectedWater Connected
- Water: Public
- Sewer: Public Sewer
- Source: realMLS (Northeast Florida Multiple Listing Service)
This listing courtesy of AIMEE HECKELMAN , SIGNATURE REALTY ASSOCIATES
Monthly Payment
- Principal & Interest $
- Property Taxes $
- Home Insurance $
- VA Funding Fee $

Location
Similar Listings Nearby
 New - 1 day ago