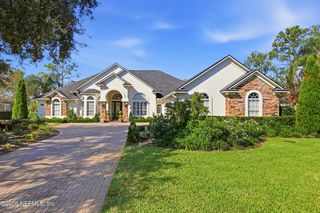
167 GLENNEYRE Circle, St. Augustine, FL 32092
- 4 beds |
- 4 baths |
- 3,624 sqft
 Single-Family Home
 Built in 2019
 10,019sqft lot
 3 car garage
 $246/sqft
 Listed 13 days ago
Property Description
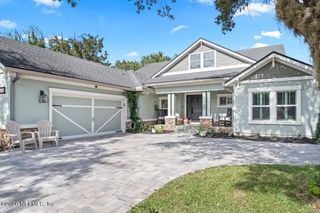
Welcome to The Woodlands, the gated section of Shearwater. This MasterCraft Egret plan in the Florida Farmhouse elevation is upgraded throughout, new Roof 2025 (w/ 25 yr warranty)! Double front doors open to a 2 story foyer with wainscoting and solid oak stair treads, gorgeous 10' ceilings. Wood floors run through the main living areas. Stunning great room includes a 42" gas fireplace with split-face tile and built-in cabinetry sets the tone. The kitchen features quartz counters, a farmhouse sink, stacked uppers, double ovens, a 2" tile backsplash and a walkin pantry and so many more details you will love. A pocket office and a powder bath, a separate Office with French doors as well as a closet. The primary suite has a tray ceiling, freestanding tub and a frameless glass shower tiled to the ceiling. Guest suite offers split plan, ideal for an in-law or family member. Impressively large second floor bonus room perfect for overnight guests, additional office space, art or fitness studio, including two additional bedrooms and full bathroom. Outside, enjoy a covered lanai and paver driveway, walkway and front porch. Tankless gas water heater and epoxy flooring in garage, water softener loop. Have the peace of mind of a transferable termite bond. Shearwater amenities include a lazy river, lap pool, three-story water slide, state-of-the-art fitness center, lighted tennis courts, Trout Creek kayak launch, Golf Cart friendly community and nature trails. Beyond its resort-style amenities, Shearwater is poised to benefit from additional recreation and community resources nearby. The planned Shearwater Community Park and Library hub will feature multipurpose gathering spaces, pickleball and basketball courts, a splash pad, playground and skatepark, while the nearby Silverleaf Sportsplex will offer athletic fields, a stadium and track, and additional recreation space. Both county projects are currently anticipated to open in early 2027, subject to construction schedules, adding to the area's opportunities for outdoor recreation and community connection. Publix is about 6 miles away, Durbin Park shopping and several dining nearby, downtown Jacksonville about 28 and St. Augustine Beach about 33. This home shows beautifully, you will be thrilled you saw it!
- Listing Status:
- Active
- Date Added:
- October 30, 2026
- Data Last Updated:
- November 12, 2026 at 1:35PM
- Listing Office:
- CHRISTIE'S INTERNATIONAL REAL ESTATE FIRST COAST : 904-372-4711
- Listing Agent:
- ANGELA THARP : 904-923-4485
- MLS ID:
- 2171620
- Style: Traditional
- Roofing: Shingle
- General: FrameStone VeneerComposition Siding2
- Road/Access: Asphalt
- HOA Amenities: BarbecueDog ParkFitness CenterGatedJogging PathPlaygroundTennis Court(s)911.25Annually
- Originating MLS: realMLS (Northeast Florida Multiple Listing Service)
- County: St. Johns
- Zoning: 0100123780
- View: Protected Preserve
- Current Use: Single Family
- Utilities: Cable ConnectedElectricity ConnectedNatural Gas ConnectedSewer ConnectedWater Connected
- Water: Public
- Sewer: Public Sewer
- Source: realMLS (Northeast Florida Multiple Listing Service)
This listing courtesy of ANGELA THARP , CHRISTIE'S INTERNATIONAL REAL ESTATE FIRST COAST
Monthly Payment
- Principal & Interest $
- Property Taxes $
- Home Insurance $
- VA Funding Fee $

Location
Similar Listings Nearby
 New - 3 days ago