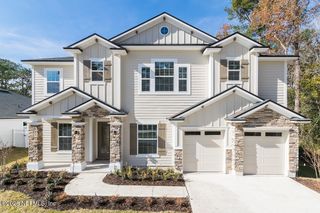
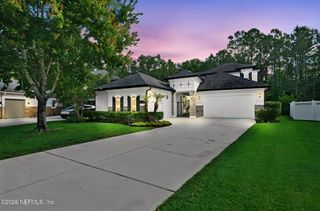
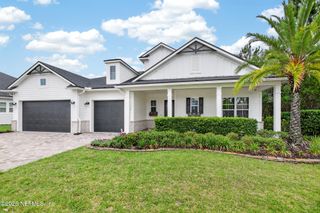
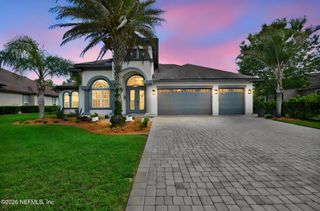
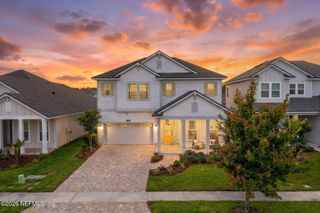
1809 FOREST GLEN Way, St. Augustine, FL 32092
- 5 beds |
- 4 baths |
- 3,215 sqft
 Single-Family Home
  Built in 2005
  0.29acre lot
 3 car garage
  $309/sqft
  Listed 4 days ago
Property Description
Beautifully upgraded and renovated pool home in the highly sought after St. Johns Golf & CC. This exceptional residence offers the perfect blend of luxury, comfort, and timeless design. Step outside to your private screened pool oasis featuring multiple lounging areas, a bar, summer kitchen, and covered lanai ideal for entertaining or relaxing year-round. Inside, the gourmet kitchen showcases luxury finishes and opens to a warm and inviting family room with a fireplace. The stunning primary bath offers a true spa-like retreat experience. Throughout you'll find beautiful wood flooring, extensive custom woodwork, shiplap accents, elegant molding details, and abundant storage. Additional highlights include a spacious three-car side-entry garage, formal living and dining rooms, and thoughtfully designed living spaces for both everyday living and entertaining. This spacious floor plan features the primary suite conveniently located downstairs. Upstairs offers four additional bedrooms plus a versatile loft area perfect for a media room, playroom, or home office, a jack and jill bathroom and a hall bathroom. Don't miss this opportunity to own your piece of paradise in St Johns Golf and Country Club!!
- Listing Status:
- Active
- Date Added:
- May 22, 2026
- Data Last Updated:
- May 25, 2026 at 9:37PM
- Listing Office:
- RE/MAX SPECIALISTS : 904-260-4550
- Listing Agent:
- AUDREY SIMONIS : 904-910-1124
- MLS ID:
- 2146621
- Style: Traditional
- Pool: HeatedIn GroundScreen Enclosure
- Roofing: Shingle
- General: Stucco2
- HOA Amenities: ClubhouseFitness CenterGolf CoursePlaygroundTennis Court(s)PickleballInternet304.42Quarterly
- Originating MLS: realMLS (Northeast Florida Multiple Listing Service)
- County: St. Johns
- Zoning: 0264363030
- View: PoolProtected Preserve
- Current Use: Single Family
- Utilities: Cable AvailableElectricity ConnectedNatural Gas AvailableSewer ConnectedWater Connected
- Water: Public
- Sewer: Public Sewer
- Source: realMLS (Northeast Florida Multiple Listing Service)
This listing courtesy of AUDREY SIMONIS , RE/MAX SPECIALISTS
Monthly Payment
- Principal & Interest $
- Property Taxes $
- Home Insurance $
- VA Funding Fee $

Location
Similar Listings Nearby
 New - 3 days ago