193 OCEAN JASPER Drive, St. Augustine, FL 32086
- 4 beds |
- 4 baths |
- 2,505 sqft
 Single-Family Home
 Built in 2021
 0.25acre lot
 3 car garage
 $224/sqft
 Listed 2 months ago
Property Description
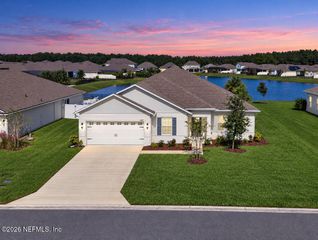
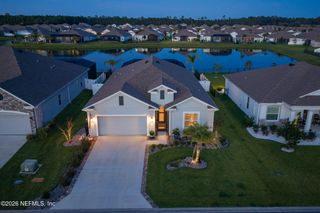
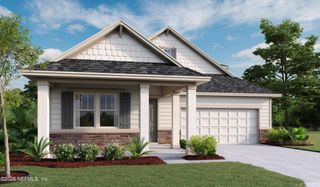
Welcome to this beautifully designed 4-bed, 3.5-bath home with serene water views in the charming community of Rock Springs Farms. A screened front porch leads into a bright, open-concept living space filled with natural light and enhanced by high ceilings. Thoughtful details include tray ceilings, LVP flooring throughout, electric custom blinds, and a sleek brick accent wall. The spacious kitchen features quartz countertops, abundant cabinetry and prep space, plus a large island that comfortably seats four. Relax in the owner's suite featuring dual vanities, a soaking tub, and a separate shower, while terrazzo-style engineered quartz elevates the bathrooms. The fourth bedroom offers exceptional versatility as a private multi-gen suite with its own kitchenette featuring a sink, cabinetry, microwave, and space for a full-size refrigerator. Outside, enjoy a screened lanai overlooking the fully fenced backyard and peaceful community pond. Residents enjoy a pool, pavilion, playground, trails, fitness stations, and green spaces, conveniently located near shopping, dining, schools, major roadways, St. Augustine's beaches, and historic downtown!
- Listing Status:
- Active
- Date Added:
- September 30, 2026
- Data Last Updated:
- November 12, 2026 at 3:38PM
- Listing Office:
- REAL BROKER LLC :
- Listing Agent:
- MACHELL KLEE : 815-210-3557
- MLS ID:
- 2164257
- Roofing: Shingle
- General: Composition Siding1
- Road/Access: County Road
- HOA Amenities: OtherPlayground384.13Semi-Annually
- Originating MLS: realMLS (Northeast Florida Multiple Listing Service)
- County: St. Johns
- Zoning: 1859210780
- View: PondWater
- Current Use: ResidentialSingle Family
- Utilities: Electricity ConnectedSewer ConnectedWater Connected
- Water: Public
- Sewer: Public Sewer
- Source: realMLS (Northeast Florida Multiple Listing Service)
This listing courtesy of MACHELL KLEE , REAL BROKER LLC
Monthly Payment
- Principal & Interest $
- Property Taxes $
- Home Insurance $
- VA Funding Fee $

Location
Similar Listings Nearby
 New - 3 days ago