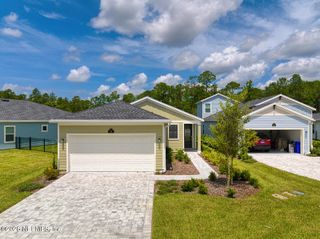
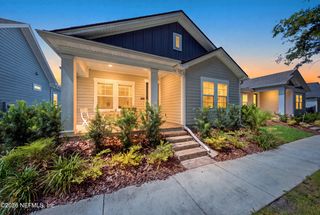
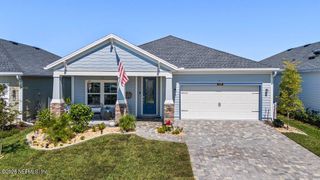
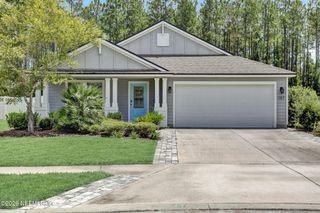
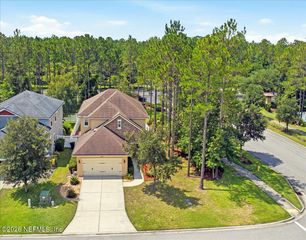
198 HOLLY FOREST Drive, St. Augustine, FL 32092
- 4 beds |
- 3 baths |
- 2,035 sqft
 Single-Family Home
  Built in 2020
  5,663sqft lot
 2 car garage
  $238/sqft
  Listed 2 months ago
Property Description
198 Holly Forest Drive -- Where Lifestyle Meets Location in Silverleaf Welcome to one of St. Johns County's most coveted addresses. This beautifully maintained 4-bedroom, 2.5-bath home offers the perfect marriage of modern design and effortless Florida living in the heart of the master-planned community of Silverleaf. Built in 2020 and spanning 2,035 square feet, this home was thoughtfully designed for the way people actually live. The open-concept main floor flows seamlessly from a chef-ready kitchen to dining to family room, making every gathering feel natural and every weeknight feel easy. A spacious first-floor primary suite offers the privacy and convenience today's buyers expect, while generous secondary bedrooms provide plenty of room to grow. Whether you're hosting Sunday dinners, helping with homework at the kitchen island, or simply enjoying a quiet evening in, this floor plan just works. Then There's the Community. Silverleaf isn't just a neighborhood. It's a lifestyle that's hard to find and even harder to leave. Golf carts cruise tree-lined streets past neighbors who actually know each other. Resort-style pools, a splash park, pickleball and tennis courts, a fitness center, dog parks, and miles of walking and biking trails are all steps from your front door. And with no CDD fees and top-rated, A-rated St. Johns County schools, the value here is undeniable. The location seals the deal. You're minutes from I-95, 25 minutes to the charm of historic downtown St. Augustine, and close enough to the beach that spontaneous Saturday trips become a regular part of your routine. New shops, dining, and services continue to grow nearby, making Silverleaf a community that only gets better with time. This is more than a home. This is the lifestyle you've been looking for. Schedule your private tour today.
- Listing Status:
- Active
- Date Added:
- May 22, 2026
- Data Last Updated:
- July 29, 2026 at 8:37PM
- Listing Office:
- COMPASS FLORIDA LLC : 904-413-0119
- Listing Agent:
- SARAH A SCHWARTZ : 904-207-1209
- MLS ID:
- 2146671
- Style: Traditional
- Roofing: Shingle
- General: FrameFiber Cement2
- Road/Access: Asphalt
- HOA Amenities: ClubhouseDog ParkJogging PathParkPlaygroundTennis Court(s)PickleballChildren's PoolPool1200.0Annually
- Originating MLS: realMLS (Northeast Florida Multiple Listing Service)
- County: St. Johns
- Zoning: 0265521380
- Current Use: ResidentialSingle Family
- Utilities: Cable ConnectedElectricity ConnectedNatural Gas ConnectedSewer ConnectedWater Connected
- Water: Public
- Source: realMLS (Northeast Florida Multiple Listing Service)
This listing courtesy of SARAH A SCHWARTZ , COMPASS FLORIDA LLC
Monthly Payment
- Principal & Interest $
- Property Taxes $
- Home Insurance $
- VA Funding Fee $

Location
Similar Listings Nearby
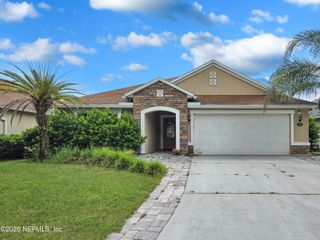
 New - 1 day ago