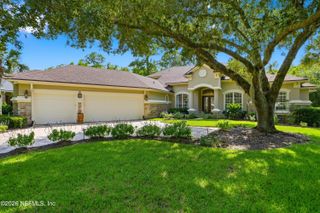
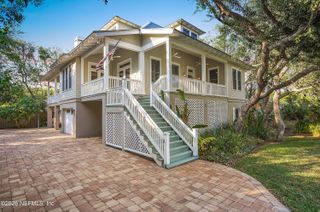
199 CANOPY HALL Drive, St. Augustine, FL 32095
- 5 beds |
- 4 baths |
- 3,676 sqft
 Single-Family Home
  Built in 2022
  1.07acre lot
 3 car garage
  $449/sqft
  Listed 1 month ago
Property Description
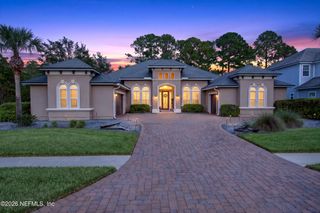
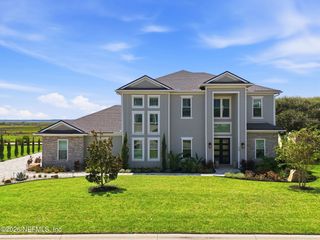
Welcome to Marsh Point, an intimate gated community tucked along Casa Cola Creek, where this custom-built Riverside Homes residence sits on just over an acre with its own private dock offering direct creek access perfect for small vessels. Designed for both everyday living and entertaining, the open-concept floor plan showcases wood-grain tile flooring throughout the main living areas, soaring vaulted ceilings with decorative beams in the family room, and a wall of windows that fills the home with natural light. An office with custom built-in cabinetry creates an ideal work-from-home space. At the center of the home, the gourmet kitchen features an oversized quartz island, designer range hood, accent lighting, a full Bosch appliance package, and a spacious pantry complete with a built-in beverage cooler. The adjoining café offers picturesque backyard views while providing the perfect spot for gathering family and friends. The thoughtfully designed split-bedroom layout offers privacy for both owners and guests. The primary suite is a relaxing retreat with vaulted ceilings, a sitting area and a spa-inspired bath featuring dual vanities and an oversized floor-to-ceiling tiled shower with frameless glass. Upstairs, a versatile bonus room with a full bath serves as an ideal fifth bedroom, media room, or guest suite. Step outside to the covered lanai with a retractable screen, overlooking the expansive backyard and providing the perfect place to enjoy morning coffee or unwind at the end of the day. Combining timeless Southern architecture with modern finishes and a waterfront lifestyle, this exceptional home is a rare opportunity.
- Listing Status:
- Active
- Date Added:
- August 4, 2026
- Data Last Updated:
- September 22, 2026 at 1:36PM
- Listing Office:
- WATSON REALTY CORP : 904-285-6300
- Listing Agent:
- SHELBY S HOLMES : 904-338-1707
- MLS ID:
- 2158434
- General: Dock
- Style: Traditional
- Roofing: MetalShingle
- General: Fiber Cement2
- HOA Amenities: GatedOther210.0Monthly
- Originating MLS: realMLS (Northeast Florida Multiple Listing Service)
- County: St. Johns
- Zoning: 0747610090
- View: Trees/WoodsCreek/Stream
- Current Use: ResidentialSingle Family
- Utilities: Electricity Connected
- Water: PrivateWell
- Sewer: Septic Tank
- Source: realMLS (Northeast Florida Multiple Listing Service)
This listing courtesy of SHELBY S HOLMES , WATSON REALTY CORP
Monthly Payment
- Principal & Interest $
- Property Taxes $
- Home Insurance $
- VA Funding Fee $

Location
Similar Listings Nearby