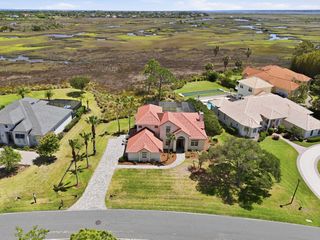
205 Coquina Ave, St Augustine, FL 32080
- 4 beds |
- 3 baths |
- 3,660 sqft
 Single-Family Home
  Built in 1961
  0.28acre lot
 2 car garage
  $410/sqft
  Listed 5 months ago
Property Description
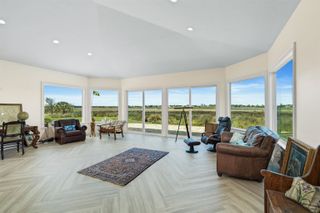
Abundant cabinets, a butler's pantry, and a micro workstation provide ample storage and workspace. The south wing features three bedrooms, including a primary suite with water views and an en-suite bathroom. A vintage-inspired bathroom serves the additional bedrooms and guests, maintaining the home’s unique character. The Florida room is a standout, with walls of windows offering panoramic views of the creek and its abundant wildlife. This versatile space is perfect for relaxation or recreation, complete with a wet bar and custom shelving. Ascend the beautiful hickory stairs to the second-floor studio, a light-filled space perfect for creative pursuits or intimate gatherings. The owner's suite on this level is a tranquil retreat, offering breathtaking views and a luxurious bathroom with a soaking tub and spacious shower. The third-floor sunroom is the crowning jewel, with 360-degree views of the creek, river, and city skyline. Whether you’re enjoying morning coffee or evening cocktails, this space is a serene haven. Outdoor living includes a covered lanai off the Florida room, a 275-square-foot patio for alfresco dining, and a private dock for Creekside relaxation, stand up paddle, fishing, kayaking. The meticulously landscaped garden, sheltered patio, and secluded screened room offer complete privacy and a serene outdoor oasis. The garage is generous in size for cars and toys, while the generator and impact glass windows throughout ensure peace of mind. This home is a magical blend of elegance and comfort, offering a lifestyle that feels like a retreat every day. Book your private tour today!!
- Listing Status:
- Active
- Data Last Updated:
- July 29, 2026 at 8:00AM
- Listing Office:
- The Newcomer Group : 904-599-5633
- Listing Agent:
- Luke Newcomer : 904-599-5633
- MLS ID:
- 260742
- General: Bedroom DownstairsFireplaceInsulated WindowsPrivate DockPartial FenceWet Bar
- Style: Multi-LevelSingle Family Home
- Roofing: Shingle
- General: Concrete BlockComposition SidingFrameConcrete Fiber BoardOne
- County: Saint Johns
- Zoning: RS-1223580-0000
- Water: City
This listing courtesy of Luke Newcomer , The Newcomer Group
Monthly Payment
- Principal & Interest $
- Property Taxes $
- Home Insurance $
- VA Funding Fee $