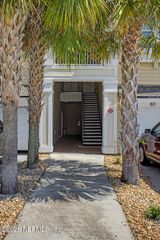
2113 GOLDEN LAKE Loop, St. Augustine, FL 32084
- 2 beds |
- 2 baths |
- 1,004 sqft
 Condominium
  Built in 2017
  —— sqft lot
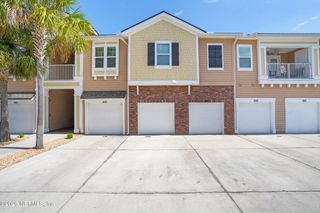
  1 car garage
  $193/sqft
  Listed 2 months ago
Property Description
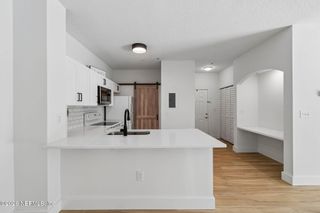
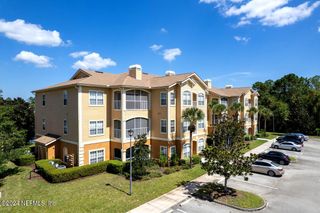
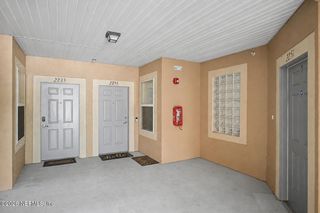
Charming 2/2 Townhome with Garage - The Lofts at Sebastian Cove Welcome to 2113 Golden Lake Loop - a beautifully maintained 2-bedroom, 2-bathroom townhome in the desirable Lofts at Sebastian Cove. Original owners have lovingly cared for this home, and it shows in every detail . 2024 Updates Include: New luxury vinyl plank flooring throughout, with threaded stair caps Entire condo freshly painted with 2 coats, including baseboards Both bathrooms upgraded with glass sliding shower doors Stainless steel appliances in the kitchen Community & Building Features: 1-car garage - a rare find in this community Close to overflow parking - extra convenience for guests or second vehicles Access to community pool and gym Low-maintenance living - HOA covers exterior, grounds, and trash Prime Location: Minutes from shopping, dining, I-95, and historic downtown St. Augustine. Easy commute to area beaches, military bases, and major employers. Served by Crookshank Elementary, Murray Middle, and St. Augustine High School . Perfect For: First-time buyers looking for a move-in ready home with modern updates Downsizers seeking low-maintenance, single-level living Owner-occupants who want a quiet, well-maintained community with great amenities While rental demand in the area is strong, this home is ideal for those seeking a quality place to live and enjoy all that St. Augustine has to offer. Don't wait - updated townhomes with garages at this price point move quickly!
- Listing Status:
- Active
- Date Added:
- July 13, 2026
- Data Last Updated:
- July 29, 2026 at 7:38AM
- Listing Office:
- EXP REALTY LLC : 888-883-8509
- Listing Agent:
- VICTOR NG : 904-484-4348
- MLS ID:
- 2147388
- General: FrameStucco2
- Road/Access: Paved
- HOA Amenities: Fitness CenterManagement - Full TimePoolMaintenance GroundsMaintenance StructureTrash299.0Monthly
- Originating MLS: realMLS (Northeast Florida Multiple Listing Service)
- County: St. Johns
- Zoning: 0869440507
- Current Use: Residential
- Utilities: Cable AvailableElectricity ConnectedSewer ConnectedWater Connected220 Volts in Garage
- Water: Public
- Sewer: Public Sewer
- Source: realMLS (Northeast Florida Multiple Listing Service)
This listing courtesy of VICTOR NG , EXP REALTY LLC
Monthly Payment
- Principal & Interest $
- Property Taxes $
- Home Insurance $
- VA Funding Fee $

Location
Similar Listings Nearby
 New - 1 day ago