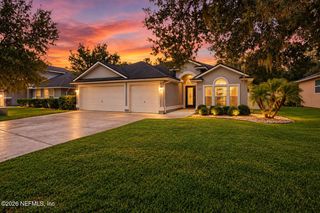
216 GOLDENROD Drive, St. Augustine, FL 32092
- 4 beds |
- 3 baths |
- 2,454 sqft
 Single-Family Home
 Built in 2023
 8,712sqft lot
 3 car garage
 $230/sqft
 Listed 1 month ago
Property Description
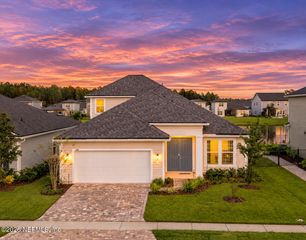
Discover the lifestyle you've been looking for in TrailMark, a recreation-rich, family-focused community in the heart of the World Golf Village area of St. Augustine, Florida. Located in St. Johns County, home to Florida's top-rated school district, this sought-after Appleby floor plan by Richmond American Homes offers 4 bedrooms, 3 full bathrooms, and just under 2,500 sq. ft. of thoughtfully designed living space. The open-concept layout, split-bedroom floor plan, and spacious upstairs loft offer flexibility for today's lifestyle, whether you need a home office, playroom, media room, or additional gathering space. The gourmet kitchen is designed for both everyday living and entertaining, featuring quartz countertops, a gas range, vented exhaust hood, oversized island with pendant lighting, and a large pantry. The spacious primary suite provides a relaxing retreat, featuring a large walk-in closet, an expansive walk-in shower with a built-in seating area, and a separate water closet for added privacy and convenience. Additional features include LVP flooring throughout the main living areas, tile in the bathrooms, a tankless water heater, water softener, gutters, and an alarm system. The downstairs laundry room includes a washer and dryer, while the 3-car garage provides plenty of room for vehicles and additional storage. Start your morning with coffee on the large front porch or unwind in the evening on the screened-in lanai overlooking a peaceful preserve view. Beyond the home, TrailMark offers a resort-style amenity package with something for everyone. Enjoy scenic walking and biking trails, a jogging path, and kayak launch, or spend your afternoons at the community pool, lap pool, pickleball, volleyball and basketball courts, sports field, and dog park. The clubhouse and planned community events offer even more opportunities to connect with neighbors and enjoy the sense of community that makes TrailMark so special. Conveniently located near shopping, restaurants, and everyday essentials, this move-in-ready home combines a desirable floor plan, thoughtful upgrades, and an active Florida lifestyle. If you're looking for space, comfort, and resort-style amenities in a highly regarded school district, this home checks all the boxes. Schedule your private showing and come experience all that TrailMark has to offer!
- Listing Status:
- Active
- Date Added:
- October 19, 2026
- Data Last Updated:
- November 12, 2026 at 7:37PM
- Listing Office:
- BEACH HOMES REALTY, LLC. : 866-525-3466
- Listing Agent:
- GINA ST LEON LLC : 909-610-0616
- MLS ID:
- 2168919
- Style: RanchTraditional
- Roofing: Shingle
- General: Brick VeneerComposition Siding2
- Road/Access: City Street
- HOA Amenities: Basketball CourtClubhouseDog ParkFitness CenterJogging PathMaintenance GroundsParkPlaygroundPickleball100.0Annually
- Originating MLS: realMLS (Northeast Florida Multiple Listing Service)
- County: St. Johns
- Zoning: 0290120320
- View: Protected Preserve
- Current Use: ResidentialSingle Family
- Utilities: Cable ConnectedElectricity ConnectedNatural Gas ConnectedSewer ConnectedWater Connected220 Volts in Garage
- Water: Public
- Sewer: Public Sewer
- Source: realMLS (Northeast Florida Multiple Listing Service)
This listing courtesy of GINA ST LEON LLC , BEACH HOMES REALTY, LLC.
Monthly Payment
- Principal & Interest $
- Property Taxes $
- Home Insurance $
- VA Funding Fee $

Location
Similar Listings Nearby
 New - 3 days ago