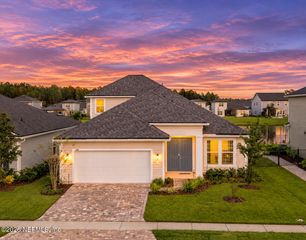
243 ATHENS Drive, St. Augustine, FL 32092
- 3 beds |
- 2 baths |
- 2,262 sqft
 Single-Family Home
 Built in 2016
 7,405sqft lot
 3 car garage
 $240/sqft
 Listed 21 days ago
Property Description
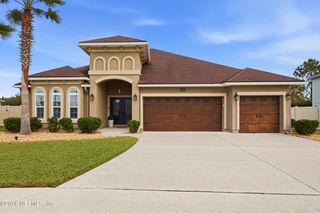
Welcome to 243 Athens Dr, an exceptionally well-appointed Lennar-built Princeton floor plan in desirable ArborMill community! Built in 2016, this beautifully maintained home offers 2,262 sq. ft. of heated and cooled living space, an open-concept design, a spacious three-car attached garage, and a private backyard overlooking a peaceful wooded preserve. Step inside to discover gorgeous wood-like tile throughout, crown molding, ceiling fans, and a spacious family room featuring French doors with built-in blinds that open to the impressive outdoor living area. The beautifully appointed kitchen is the heart of the home, featuring quartz countertops, an extended Island with sink, abundant cabinetry with convenient pull-out storage, a pantry, and a generous eat-in dining area. The spacious primary suite offers dual vanities and an exceptionally large walk-in California closet. A separate office/den features its own dedicated mini-split air conditioning system for additional comfort. CUSTOM- DESIGNED WHEELCHAIR ACCESSIBILITY! Thoughtfully designed and constructed by Lennar with enhanced accessibility features, this home offers wider-than-standard interior doorways, ramped access at home's entrance and garage, a spacious primary bathroom featuring roll-in shower, and lowered countertops for improved accessibility and convenience. These carefully integrated features provide exceptional ease of mobility while maintaining the home's beautiful design and functionality. Ideal for those seeking accessible living or convenience for aging in place! Outdoor entertaining is truly a highlight of this property! Relax on the expansive covered and screened lanai, complete with a summer kitchen, natural gas grill, refrigerator, TV, decorative lighting, and a fire pit area. Beautiful pavers enhance the front driveway and rear patios, while the wooded preserve provides a wonderful natural backdrop and added privacy. The home is loaded with thoughtful upgrades and modern conveniences, including a WHOLE-HOUSE natural gas generator, tankless water heater, smart thermostat, permanent exterior lighting, gutters, and partial vinyl fencing. Additional features include two microwaves, two refrigerators, blinds throughout, and video surveillance system that conveys with the property. Enjoy the Arbor Mill lifestyle with NO CDD FEES! Community amenities include a swimming pool, tennis courts, and park, all just a short stroll or bike ride away. Another outstanding benefit is the community's RV and boat storage, offered at no additional fee, subject to association requirements and availability. Conveniently located near shopping, restaurants, entertainment, and approximately 20 minutes from Vilano beach.
- Listing Status:
- Active
- Date Added:
- October 22, 2026
- Data Last Updated:
- November 12, 2026 at 12:38PM
- Listing Office:
- ERA ONETEAM REALTY : 904-641-1400
- Listing Agent:
- JOHN A MONACO : 904-814-2489
- MLS ID:
- 2170456
- General: Fire PitOutdoor KitchenOutdoor Kitchen
- Style: Ranch
- Roofing: Shingle
- General: FrameFiber CementStone Veneer1
- Road/Access: County Road
- HOA Amenities: Basketball CourtBarbecueClubhouseDog ParkJogging PathParkPlaygroundRV/Boat StorageTennis Court(s)TrashChildren's PoolSewerTrash386.0Semi-Annually
- Originating MLS: realMLS (Northeast Florida Multiple Listing Service)
- County: St. Johns
- Zoning: 0271410550
- View: Trees/WoodsProtected Preserve
- Current Use: ResidentialSingle Family
- Utilities: Cable ConnectedElectricity ConnectedNatural Gas ConnectedSewer ConnectedWater Connected200+ Amp Service
- Water: Public
- Sewer: Public Sewer
- Source: realMLS (Northeast Florida Multiple Listing Service)
This listing courtesy of JOHN A MONACO , ERA ONETEAM REALTY
Monthly Payment
- Principal & Interest $
- Property Taxes $
- Home Insurance $
- VA Funding Fee $

Location
Similar Listings Nearby
 New - 1 day ago