304 GENOA Road, St. Augustine, FL 32084
- 4 beds |
- 3 baths |
- 2,916 sqft
 Single-Family Home
  Built in 1988
  0.25acre lot
 2 car garage
  $445/sqft
  Listed 3 months ago
Property Description
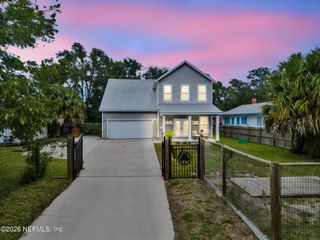
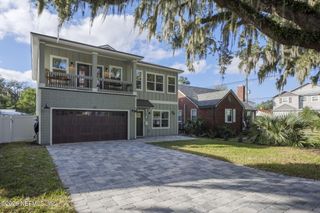
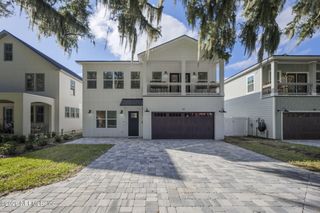
Fabulous! You know it's a special home when the photographers exclaim upon entering! This is the low country home in Porpoise Point that you have been admiring for years. Two-story with metal roof and wraparound deck and wraparound balcony---very relaxing. Stainless steel appliances, plus the gas range you asked for! Detached 2-car garage. 4 bedrooms plus office. Private family room off of kitchen with eat-in space. Formal dining room. 4 bedrooms upstairs. 4 sets of French doors open onto the second floor wraparound deck. Master bedroom has an en-suite office/sitting area and master bath with spectacular shower. Backyard oasis with swim spa, gazebo and firepit to enjoy the cool evenings. Hardwood floors and tile throughout-no carpet! Standby generator. Beach access is steps away without having to cross any busy roads! Great breezes and lifestyle! Home Warranty Included! The primary suite is a true retreat featuring a custom closet, sitting area/office space, and a beautifully remodeled spa-inspired bath with steam shower, mood-setting color lighting, bidet, soaking tub, double vanities, and built-in towel and sundries storage. Outdoor living shines with a private backyard oasis featuring a large deck, swim spa (2021), gazebo, firepit, perennial sunflower garden, fenced yard, and plenty of space to relax or entertain. Additional improvements include a standby generator (2024), upstairs HVAC (2024), downstairs HVAC (2023) with transferable 12-year warranty, EV charger, garage shelving and cabinetry, paver driveway with additional paver parking for a boat, golf cart, or extra vehicle, and new side gates. Move in and start enjoying beach living, neighborhood charm, and modern conveniences all in one exceptional home.
- Listing Status:
- Active
- Date Added:
- July 7, 2026
- Data Last Updated:
- September 22, 2026 at 12:36PM
- Listing Office:
- BARBARA B JENNESS PA : 904-823-0027
- Listing Agent:
- BARBARA JENNESS : 1 904-823-0027
- MLS ID:
- 2154235
- General: Fire PitOutdoor ShowerAbove GroundHeated
- Style: Victorian
- Roofing: Metal
- General: FrameWood Siding2
- Road/Access: County Road
- HOA Amenities: Beach AccessWater480.0Annually
- Originating MLS: realMLS (Northeast Florida Multiple Listing Service)
- County: St. Johns
- Zoning: 1488440070
- Current Use: ResidentialSingle Family
- Utilities: Cable ConnectedElectricity ConnectedPropaneWater Connected220 Volts in Garage
- Water: Private
- Sewer: Septic Tank
- Source: realMLS (Northeast Florida Multiple Listing Service)
This listing courtesy of BARBARA JENNESS , BARBARA B JENNESS PA
Monthly Payment
- Principal & Interest $
- Property Taxes $
- Home Insurance $
- VA Funding Fee $

Location
Similar Listings Nearby