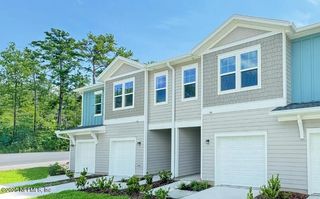
342 CHERRY ELM Drive, St. Augustine, FL 32092
- 3 beds |
- 3 baths |
- 1,927 sqft
 Town Home
  Built in 2026
  2,614sqft lot
 2 car garage
  $181/sqft
  Listed 1 month ago
Property Description
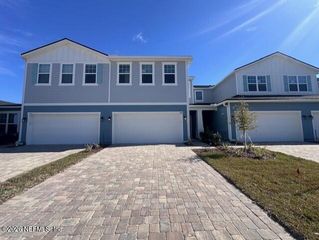
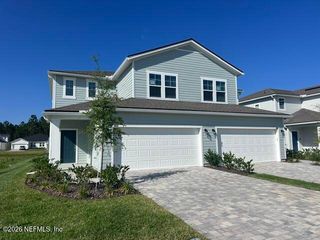
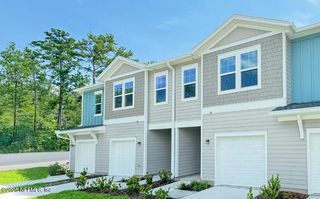
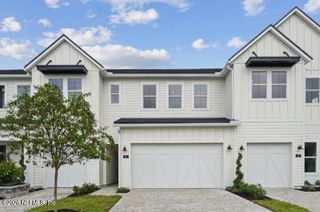
What's Special: Covered Lanai | Loft | Close to Amenities | Premium Location. New Construction - Ready Now! Built by America's Most Trusted Home Builder. Welcome to the Bellflower at 342 Cherry Elm Drive in Cherry Elm at SilverLeaf! This thoughtfully designed two-story townhome offers a bright, open-concept layout that is both spacious and inviting. The kitchen serves as the centerpiece of the main floor, featuring a large center island, walk-in pantry, and quartz countertops while overlooking the dining area and great room. Ceramic tile flooring runs throughout the main living areas for style and easy upkeep, and a covered lanai provides a comfortable outdoor space for relaxing or entertaining. Upstairs, a versatile loft connects two secondary bedrooms, a shared full bath, and a centrally located laundry room. Tucked at the back of the home, the private primary suite offers a peaceful retreat with a dual sink vanity, walk-in shower, and an oversized closet. Located in St. Johns County, this community offers access to top-rated schools and low-maintenance, master-planned living with lawn care and exterior upkeep included. Enjoy pools, pickleball, tennis, walking trails, and a planned 1.6-acre amenity area. Nearby Trout Creek offers river access and parks. You'll also have quick connectivity to I-95, CR-16, CR-210, and I-295, with future roadway expansions planned. Additional Highlights Include: Wi-Fi garage opener, and Ring system. MLS#2152323
- Listing Status:
- Active
- Date Added:
- June 25, 2026
- Data Last Updated:
- July 29, 2026 at 7:38AM
- Listing Office:
- TAYLOR MORRISON REALTY OF FLA : 904-600-0855
- Listing Agent:
- MICHELLE M CAMPBELL : 904-600-0855
- MLS ID:
- 2152323
- Style: Traditional
- Roofing: Shingle
- General: ConcreteFrameFiber Cement2
- Road/Access: Private Road
- HOA Amenities: ClubhouseDog ParkGatedOtherParkPlaygroundTennis Court(s)PickleballChildren's PoolMaintenance GroundsOther402.0Quarterly
- Originating MLS: realMLS (Northeast Florida Multiple Listing Service)
- County: St. Johns
- Zoning: 0279850600
- Current Use: Residential
- Utilities: Electricity ConnectedNatural Gas ConnectedSewer ConnectedWater Connected
- Water: Public
- Sewer: Public Sewer
- Source: realMLS (Northeast Florida Multiple Listing Service)
This listing courtesy of MICHELLE M CAMPBELL , TAYLOR MORRISON REALTY OF FLA
Monthly Payment
- Principal & Interest $
- Property Taxes $
- Home Insurance $
- VA Funding Fee $

Location
Similar Listings Nearby
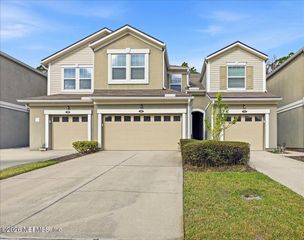
 New - 2 days ago