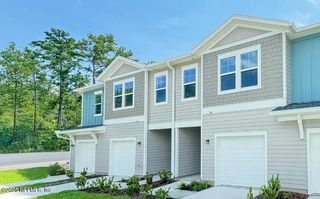
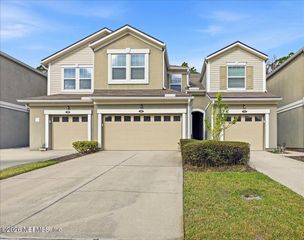
346 CHERRY ELM Drive, St. Augustine, FL 32092
- 3 beds |
- 3 baths |
- 1,927 sqft
 Town Home
  Built in 2026
  —— sqft lot
  2 car garage
  $187/sqft
  Listed 6 months ago
Property Description
What's Special: Oversized Closet in Primary | Covered Lanai | New Floor Plan. New Construction - Ready Now! Built by America's Most Trusted Home Builder. Welcome to the Bellflower at 346 Cherry Elm Drive in Cherry Elm at SilverLeaf. From the front porch, you'll step into an open dining area, great room, and spacious kitchen with a large island, perfect for everyday living and easy entertaining. The first floor also offers a half bath and an outdoor lanai. Upstairs, a cozy loft connects two secondary bedrooms and a full bath, along with a peaceful primary suite featuring a walk-in closet and double-vanity bath. An upstairs laundry room and ample storage add convenience throughout. Cherry Elm at SilverLeaf offers low-maintenance living with lawn care included, access to top-rated schools, and resort-style amenities like pools, pickleball and tennis courts, trails, and a future amenity field. Parks, rivers, beaches, and major roadways are all close to home. An upstairs laundry area adds comfort and convenience, and you'll enjoy plenty of storage with a coat closet, linen closet, and walk-in pantry. Cherry Elm at SilverLeaf invites you to experience low-maintenance living in vibrant St. Johns County with access to highly rated schools. The HOA handles lawn care, giving you more time to enjoy pools, pickleball and tennis courts, scenic trails, and a future amenity field. Nearby parks, playgrounds, rivers, beaches, and major roadways keep everything you love close to home. MLS#2126054
- Listing Status:
- Pending
- Date Added:
- January 20, 2026
- Data Last Updated:
- July 29, 2026 at 3:36PM
- Listing Office:
- TAYLOR MORRISON REALTY OF FLA : 904-600-0855
- Listing Agent:
- MICHELLE M CAMPBELL : 904-600-0855
- MLS ID:
- 2126054
- General: Breakfast BarKitchen IslandPantryWalk-In Closet(s)Primary Bathroom - Shower No TubOther
- Appliances: DisposalDishwasherGas RangeMicrowaveRefrigeratorTrash Compactor
- Laundry: Electric Dryer HookupGas Dryer HookupIn Unit
- Flooring: CarpetTile
- A/C: Central AirElectric
- Heating:
- Eco/Green Feature: Low-Flow Fixtures
- Style: Traditional
- Roofing: Shingle
- General: ConcreteFrameOther2
- Road/Access: Private Road
- HOA Amenities: ClubhouseDog ParkGatedOtherParkPlaygroundTennis Court(s)PickleballChildren's PoolPoolMaintenance GroundsOther402.0Quarterly
- Originating MLS: realMLS (Northeast Florida Multiple Listing Service)
- County: St. Johns
- Zoning: 0
- Current Use: Residential
- Utilities: Electricity ConnectedNatural Gas ConnectedSewer ConnectedWater Connected
- Water: Public
- Sewer: Public Sewer
- Source: realMLS (Northeast Florida Multiple Listing Service)
This listing courtesy of MICHELLE M CAMPBELL , TAYLOR MORRISON REALTY OF FLA
Monthly Payment
- Principal & Interest $
- Property Taxes $
- Home Insurance $
- VA Funding Fee $

Location
Similar Listings Nearby
 New - 11 hours ago