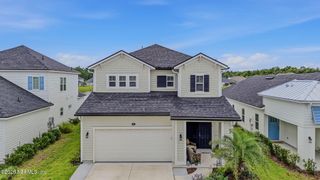
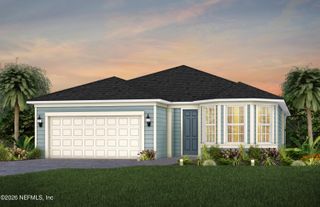
368 STARGAZE Lane, St. Augustine, FL 32095
- 4 beds |
- 3 baths |
- 2,075 sqft
 Single-Family Home
  Built in 2023
  7,841sqft lot
 3 car garage
  $265/sqft
  Listed 10 days ago
Property Description
Set back beautifully in Beacon Lake, this move-in ready 4-bedroom, 2.5-bath home makes a memorable first impression with one of the best driveways in the neighborhood. The extra-long pavered driveway creates a grand approach to the home and leads to a spacious 3-car garage with Shark Coated flooring, giving buyers standout curb appeal, extra parking, and everyday functionality all in one. Inside, the home feels fresh, polished, and thoughtfully upgraded throughout. Crown molding through out the home adds an elevated finish, upgraded tile flooring brings both style and durability, and the kitchen features upgraded KitchenAid appliances. A water softener adds everyday comfort while also helping protect the home's plumbing and fixtures. Every space has been well maintained, allowing buyers to move right in without taking on a list of updates. The outdoor space is just as inviting. A fully screened-in lanai with marble tile flooring overlooks the peaceful preserve and features a hot tub, creating a private retreat perfect for relaxing or entertaining. The landscaping has been well cared for all around, adding to the home's clean and impressive curb appeal. Located in Beacon Lake, residents enjoy resort-style amenities, a walkable K-8 school inside the neighborhood, and convenient access to shopping, dining, and everyday essentials. With its set-back homesite, oversized pavered driveway, 3-car garage, preserve views, and move-in ready condition, this home offers the space, style, and lifestyle you are looking for.
- Listing Status:
- Active
- Date Added:
- June 25, 2026
- Data Last Updated:
- July 5, 2026 at 11:38PM
- Listing Office:
- BLUEFIN REAL ESTATE GROUP : 904-708-9225
- Listing Agent:
- AMBER REEDER : 904-708-9225
- MLS ID:
- 2152362
- General: Above GroundHeatedPrivate
- Roofing: Shingle
- General: 2
- HOA Amenities: ClubhouseDog ParkTennis Court(s)PickleballChildren's PoolManagement - On SiteManagement - Part TimePool62.0Annually
- Originating MLS: realMLS (Northeast Florida Multiple Listing Service)
- County: St. Johns
- Zoning: 0237250420
- View: Protected Preserve
- Current Use: ResidentialSingle Family
- Utilities: Electricity ConnectedNatural Gas ConnectedSewer ConnectedWater Connected
- Water: Public
- Source: realMLS (Northeast Florida Multiple Listing Service)
This listing courtesy of AMBER REEDER , BLUEFIN REAL ESTATE GROUP
Monthly Payment
- Principal & Interest $
- Property Taxes $
- Home Insurance $
- VA Funding Fee $

Location
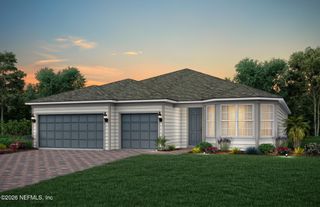
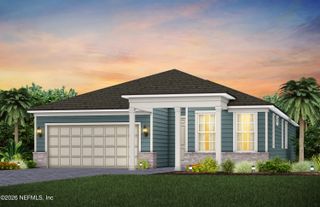
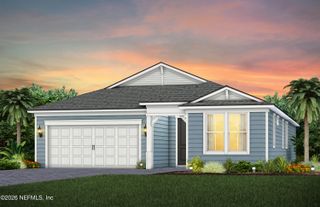
Similar Listings Nearby
 New - 2 days ago