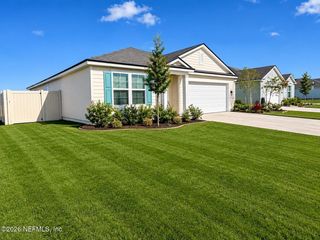
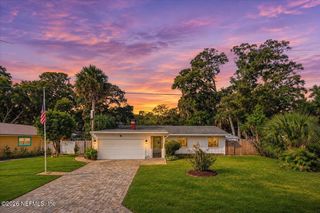
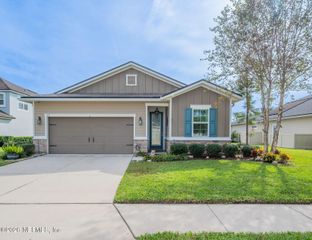
421 FOX WATER Trail, St. Augustine, FL 32086
- 3 beds |
- 2 baths |
- 1,604 sqft
 Single-Family Home
 Built in 2018
 0.29acre lot
 2 car garage
 $243/sqft
 Listed 14 days ago
Property Description
Thoughtful upgrades and peaceful preserve views make this 3-bedroom, 2-bath home a standout. The open floor plan connects the kitchen, dining, and living areas, with 10-foot ceilings, crown molding, and a gas fireplace with a custom wood mantel that sets the scene for cozy evenings at home. The kitchen features white shaker cabinets, granite counters, a natural gas range, stainless appliances, and under-cabinet lighting. A custom dry bar with wine cooler makes entertaining easy. The primary suite offers a tray ceiling, walk-in closet, and barn-door entry to a bath with a glass-enclosed shower and quartz double vanity. The guest bath also features quartz counters. Additional highlights include a spacious laundry room, Levolor window shades, and an insulated 2-car garage with mini-split AC. Enjoy morning coffee or birdwatching on the screened porch overlooking the peaceful preserve. Well and sprinkler system is place for convenient lawn care. Close to Restaurants, Theaters, Shopping, VA Clinic, Hospital, Parks, Beach
- Listing Status:
- Active
- Date Added:
- October 29, 2026
- Data Last Updated:
- November 12, 2026 at 4:35PM
- Listing Office:
- MAXREV, LLC : 904-460-2789
- Listing Agent:
- SHELLY GRIFFIS : 386-937-1044
- MLS ID:
- 2171355
- General: Community
- Style: Traditional
- Roofing: Shingle
- General: FrameComposition Siding1
- Road/Access: City Street
- HOA Amenities: Basketball CourtBarbecueClubhouseFitness CenterPlaygroundMaintenance GroundsMaintenance StructureSewer242.5Quarterly
- Originating MLS: realMLS (Northeast Florida Multiple Listing Service)
- County: St. Johns
- Zoning: 1027810380
- View: Trees/WoodsProtected Preserve
- Current Use: Residential
- Utilities: Cable AvailableElectricity ConnectedNatural Gas ConnectedSewer ConnectedWater Connected
- Water: PublicWell
- Sewer: Public Sewer
- Source: realMLS (Northeast Florida Multiple Listing Service)
This listing courtesy of SHELLY GRIFFIS , MAXREV, LLC
Monthly Payment
- Principal & Interest $
- Property Taxes $
- Home Insurance $
- VA Funding Fee $

Location
Similar Listings Nearby
 New - 10 hours ago