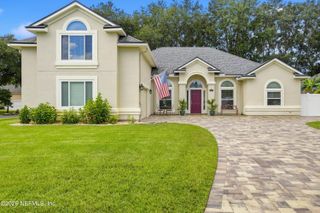
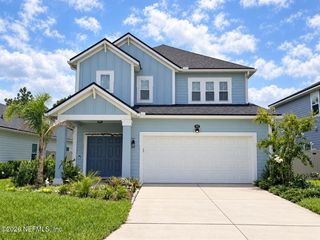
47 STARNBERG Court, St. Augustine, FL 32095
- 3 beds |
- 3 baths |
- 2,322 sqft
 Single-Family Home
  Built in 2022
  6,534sqft lot
 2 car garage
  $228/sqft
  Listed 4 days ago
Property Description
Gorgeous 3-bed, 2.5-bath home ideally positioned on a premium preserve lot in Beacon Lake, offering serene preserve views from the backyard and across the street! Thoughtfully finished throughout with wood-look luxury vinyl plank flooring, tall ceilings and abundant windows that flood the home with natural light, plus plenty of storage at every turn. The chef's kitchen is the heart of the home, featuring a large center island, quartz countertops, crisp white cabinetry with crown molding, double ovens, tile backsplash and a walk-in pantry with custom shelving. The open and inviting living room offers backyard views and an upgraded fan. Retreat to the relaxing primary bedroom with tray ceiling, preserve views and a large walk-in closet with shelving. The spa-like en suite boasts a dual-sink vanity, frameless tiled shower and relaxing garden tub. Spacious secondary bedrooms and an airy loft/family room complete the upstairs. Step outside to a large screened lanai - perfect for relaxing and entertaining while taking in serene preserve views. The expansive backyard provides ample space for a pool, firepit or garden, with plenty of room for kids and pets to play. Additional highlights include wood stair treads, water softener and whole-home filtration system, drop zone with built-in shoe storage, laundry room with shelving/storage and backyard security system. Residents enjoy resort-style amenities including pools, sports courts, a fitness center and more. Ideally situated near shopping and dining, just minutes from the beach, and zoned for Beachside High School and the brand-new Lakeside Academy!
- Listing Status:
- Active
- Date Added:
- September 18, 2026
- Data Last Updated:
- September 22, 2026 at 5:38AM
- Listing Office:
- REAL BROKER LLC :
- Listing Agent:
- ANDREA LEIGH WARE : 904-316-3540
- MLS ID:
- 2165505
- Style: Traditional
- Roofing: Shingle
- General: FrameFiber Cement2
- Road/Access: City Street
- HOA Amenities: Basketball CourtClubhouseFitness CenterJogging PathParkPlaygroundTennis Court(s)PickleballChildren's Pool62.0Annually
- Originating MLS: realMLS (Northeast Florida Multiple Listing Service)
- County: St. Johns
- Zoning: 0237231160
- View: Trees/WoodsProtected Preserve
- Current Use: Single Family
- Utilities: Electricity ConnectedNatural Gas ConnectedSewer ConnectedWater Connected
- Water: Public
- Sewer: Public Sewer
- Source: realMLS (Northeast Florida Multiple Listing Service)
This listing courtesy of ANDREA LEIGH WARE , REAL BROKER LLC
Monthly Payment
- Principal & Interest $
- Property Taxes $
- Home Insurance $
- VA Funding Fee $

Location
Similar Listings Nearby
 New - 1 day ago