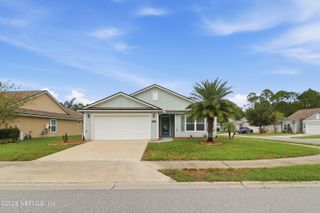
507 GENTIAN Road, St. Augustine, FL 32086
- 2 beds |
- 3 baths |
- 1,357 sqft
 Single-Family Home
 Built in 1983
 9,583sqft lot
 1 car garage
 $295/sqft
 Listed 19 days ago
Property Description
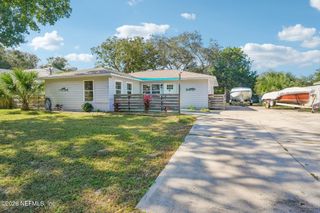
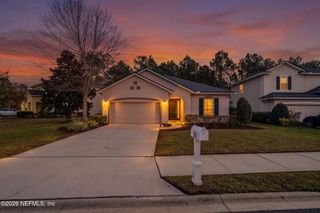
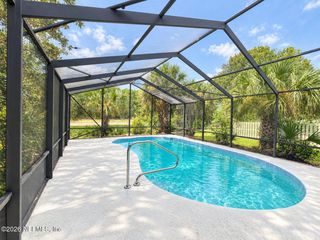
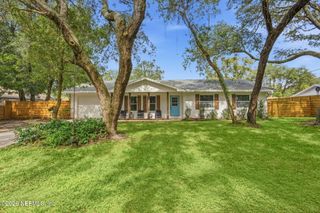
Welcome to your own slice of paradise in the highly desirable St Augustine South neighborhood in beautiful St. Augustine, FL. This adorable 2 bedroom, 2.5 bathroom pool home was completely updated in 2024 and is move-in ready with all the big-ticket items already taken care of. The modern kitchen features updated cabinetry, stylish finishes, and sleek appliances perfect for everyday living or entertaining guests. Natural light fills the bright sunroom overlooking the deck and sparkling pool area, creating the perfect indoor/outdoor lifestyle. This thoughtfully designed home offers two primary suites, including one with direct access to the deck and pool. Enjoy peace of mind with a resurfaced saltwater pool completed in 2025, new roof (2024), HVAC (2024), electrical panel replacement (2024), and complete repiping of the home. Additional upgrades include a whole house water softener and reverse osmosis system at the kitchen sink. Outside, you'll love the inviting deck and patio spaces ideal for relaxing or entertaining year-round. There's minimal pool maintenance as the Dolphin robotic pool cleaner comes with the house. Best of all, there's no HOA and no neighborhood fees! Residents of St Augustine South enjoy access to two community boat ramps with access to the Intracoastal Waterway, scenic walking trails, and a beautiful boardwalk — all just minutes from historic downtown St. Augustine, beaches, shopping, and dining.
- Listing Status:
- Active
- Date Added:
- October 24, 2026
- Data Last Updated:
- November 12, 2026 at 3:38PM
- Listing Office:
- FLORIDA HOMES REALTY & MTG LLC : 904-996-9115
- Listing Agent:
- KATE STEVENS : 1 904-377-2276
- MLS ID:
- 2170773
- Style: Cottage
- Pool: In GroundPool SweepSalt Water
- Roofing: Shingle
- General: FrameComposition Siding1
- Road/Access: Asphalt
- Originating MLS: realMLS (Northeast Florida Multiple Listing Service)
- County: St. Johns
- Zoning: 2432600000
- Current Use: Residential
- Utilities: Electricity ConnectedWater Connected
- Water: Public
- Sewer: Septic Tank
- Source: realMLS (Northeast Florida Multiple Listing Service)
This listing courtesy of KATE STEVENS , FLORIDA HOMES REALTY & MTG LLC
Monthly Payment
- Principal & Interest $
- Property Taxes $
- Home Insurance $
- VA Funding Fee $

Location
Similar Listings Nearby
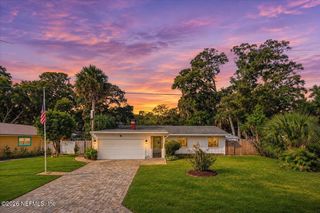
 New - 1 day ago