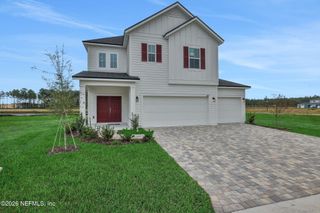
51 HIGGINS Loop, St. Augustine, FL 32092
- 5 beds |
- 4 baths |
- 2,779 sqft
 Single-Family Home
 Built in 2026
 4,792sqft lot
 2 car garage
 $184/sqft
 Listed 17 days ago
Property Description
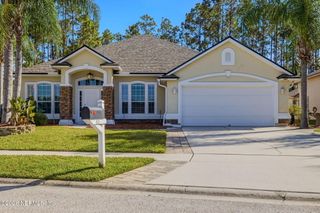
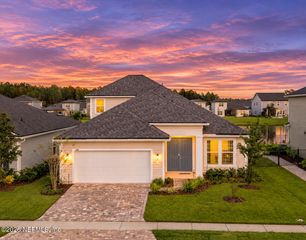
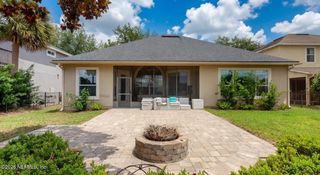
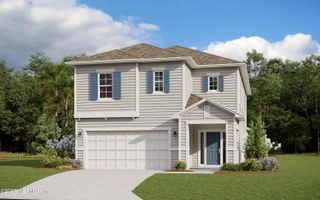
Under Construction: Ready February 2027! NO CDD FEES! Welcome to the Vail floor plan by Lennar, featuring 5 bedrooms, 4 bathrooms, and a 2 car garage. This thoughtfully designed two story home offers a versatile first floor bedroom conveniently located near a full bathroom, ideal for guests or a private home office. The open concept layout seamlessly connects the kitchen, living, and dining areas, with direct access to the lanai for relaxing and entertaining outdoors. Upstairs, four additional bedrooms include a spacious owner's suite with an en suite bathroom featuring separate vanities. A versatile loft provides additional space for a media room, recreation, or relaxation. Enjoy the distinctive St. Augustine lifestyle, where historic charm meets coastal beauty, with historic landmarks, boutique shopping, local arts, and diverse dining options. Additional benefits include a one year builder warranty, dedicated customer service, and 24 hour emergency service. (Conditions may apply)
- Listing Status:
- Active
- Date Added:
- October 26, 2026
- Data Last Updated:
- November 12, 2026 at 7:38AM
- Listing Office:
- LENNAR REALTY INC : 904-758-0428
- Listing Agent:
- JENNIFER RICHELLE SMART : 904-758-0428
- MLS ID:
- 2170902
- Style: Ranch
- Roofing: Shingle
- General: FrameFiber Cement2
- Road/Access: Asphalt
- HOA Amenities: ClubhouseDog ParkParkTennis Court(s)TrashPickleball190.0Monthly
- Originating MLS: realMLS (Northeast Florida Multiple Listing Service)
- County: St. Johns
- Zoning: 000
- View: PondWater
- Current Use: ResidentialSingle Family
- Utilities: Cable Available
- Water: Public
- Sewer: Public Sewer
- Source: realMLS (Northeast Florida Multiple Listing Service)
This listing courtesy of JENNIFER RICHELLE SMART , LENNAR REALTY INC
Monthly Payment
- Principal & Interest $
- Property Taxes $
- Home Insurance $
- VA Funding Fee $

Location
Similar Listings Nearby
 New - 1 day ago