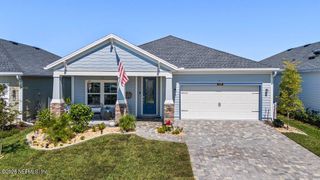
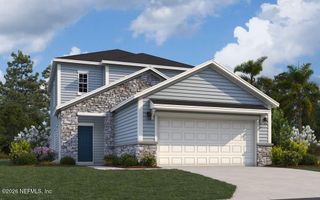
57 CEDAR ELM Way, St. Augustine, FL 32092
- 4 beds |
- 3 baths |
- 2,284 sqft
 Single-Family Home
  Built in 2023
  6,970sqft lot
 2 car garage
  $214/sqft
  Listed 11 months ago
Property Description
Welcome to this beautifully maintained St. Johns County home in the Silverleaf community. Sellers offering $10,000 toward buyer closing costs, prepaids, or rate buy down with acceptable offer. No-CDD, Top rated schools, Golf cart community. This exquisitely designed 2-level Richmond American home comes with an oversized water lot backing to a catch-release pond, fountain views, 4 spacious bedrooms, and 3 baths. A beautiful open-concept main level is highlighted by an inviting gourmet kitchen, stainless steel appliances, quartz countertops, elegant white cabinets, walk-in pantry, large island with breakfast bar and plenty of room for social gatherings and entertaining. Matching quartz countertops in kitchen and all bathrooms. Sliding doors lead to a low-maintenance backyard - ideal for relaxing, pets, or a bit of gardening. Garage is equipped with extra bright LED shop lights and an overhead storage rack. Owners have added a premium whole-house water filtration/softener system providing silky-smooth running water. World class amenities include resort-style splash park, kids pool and slide, adult lap swim pool, playground, fenced-in dog park, pickleball & tennis courts. Fridge, Washer & Dryer all stay. Multi-camera no-monthly-fee security system and all furniture negotiable. A home warranty is available for added peace of mind when requested in the offer. This home combines luxury, comfort, functionality, and convenience. Don't miss this fantastic opportunity to own a move-in-ready home in a quiet neighborhood.
- Listing Status:
- Pending
- Date Added:
- May 14, 2026
- Data Last Updated:
- July 29, 2026 at 7:38AM
- Listing Office:
- REAL BROKER LLC :
- Listing Agent:
- ASSEN DINKOV : 503-443-5418
- MLS ID:
- 2145265
- General: Breakfast BarCeiling Fan(s)Kitchen IslandOpen FloorplanPantryWalk-In Closet(s)Primary Bathroom -Tub with Separate Shower
- Appliances: DryerDisposalDishwasherGas CooktopGas OvenGas Water HeaterIce MakerMicrowaveRefrigeratorTankless Water HeaterWasherWater Softener Owned
- Laundry: Electric Dryer HookupGas Dryer HookupUpper LevelWasher Hookup
- A/C: Central AirElectricSplit System
- Heating:
- General: Bath
- Style: ContemporaryTraditionalCraftsman
- Roofing: Shingle
- General: 2
- Road/Access: City Street
- HOA Amenities: Basketball CourtBarbecueClubhouseDog ParkGatedJogging PathParkPlaygroundTennis Court(s)WaterPickleballChildren's PoolPool193.0Monthly
- Originating MLS: realMLS (Northeast Florida Multiple Listing Service)
- County: St. Johns
- Zoning: 0279841230
- View: PondWater
- Current Use: ResidentialSingle Family
- Utilities: Cable ConnectedElectricity ConnectedNatural Gas ConnectedSewer ConnectedWater Connected
- Water: Public
- Sewer: Public Sewer
- Source: realMLS (Northeast Florida Multiple Listing Service)
This listing courtesy of ASSEN DINKOV , REAL BROKER LLC
Monthly Payment
- Principal & Interest $
- Property Taxes $
- Home Insurance $
- VA Funding Fee $

Location
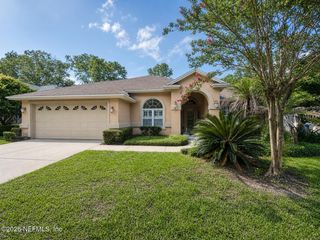
Similar Listings Nearby
 New - 1 day ago