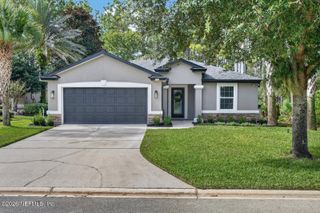
57 TILDEN Court, St. Augustine, FL 32092
- 4 beds |
- 3 baths |
- 2,027 sqft
 Single-Family Home
 Built in 2021
 6,534sqft lot
 2 car garage
 $239/sqft
 Listed 9 days ago
Property Description
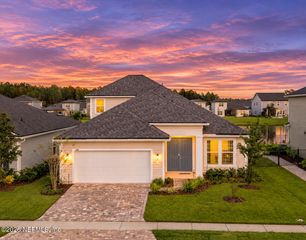
Start your morning on the screened lanai, take a stroll along the 15 miles of trails that winds around the community, and invite friends over for dinner in your spacious kitchen/dining area. At the end of a quiet cul-de-sac in Shearwater, 57 Tilden Ct pairs that peaceful setting with some of the community's biggest draws, from a three-story waterslide to a kayak launch. Built by Lennar in 2021, this home offers four bedrooms, three full bathrooms, and builder upgrades throughout. The gourmet kitchen anchors the open floor plan. A generous quartz island offers room to set out appetizers and pull up a stool while dinner simmers on the gas range. Gray cabinetry finished with crown molding, a tile backsplash, high-end stainless steel appliances, and a walk-in pantry complete the kitchen. The living and dining areas open through glass sliders to the covered lanai and extended paver patio. Beyond is a spacious fenced backyard ready for someone to come along and create your future outdoor kitchen. The primary suite features two custom walk-in closets, dual vanities, a glass-enclosed shower, and a separate soaking tub. A second bedroom has its own full bath, giving overnight guests a suite of their own. Two more bedrooms and a third full bath sit toward the front of the home, with one bedroom currently serving as an office. Fresh interior paint, tile flooring throughout, upgraded lighting, and a water softener round out the home's appointments. Shearwater's resort-style pools, lazy river, and three-story waterslide make a day close to home feel like a vacation. Enjoy tennis courts, sports fields, a fitness center, and miles of possibility along the nature trails. The clubhouse, playgrounds, dog park, community garden, and kayak launch offer even more ways to spend the weekend. Nearby A-rated schools, Publix, restaurants, golf, and healthcare put everyday essentials within reach, while convenient access to 9B and I-95 keeps Jacksonville, historic downtown St. Augustine, and the beaches within easy reach.
- Listing Status:
- Active
- Date Added:
- November 4, 2026
- Data Last Updated:
- November 12, 2026 at 7:38AM
- Listing Office:
- KELLER WILLIAMS ST JOHNS : 904-867-7694
- Listing Agent:
- JOSEPH POLETTO : 401-450-9720
- MLS ID:
- 2172245
- Style: Cottage
- Roofing: Shingle
- General: ConcreteStucco1
- Road/Access: City Street
- HOA Amenities: ClubhouseDog ParkFitness CenterJogging PathParkPlaygroundTennis Court(s)TrashManagement - Full Time236.25Annually
- Originating MLS: realMLS (Northeast Florida Multiple Listing Service)
- County: St. Johns
- Zoning: 0100161640
- Current Use: InvestmentSingle Family
- Utilities: Cable ConnectedElectricity ConnectedSewer ConnectedWater Connected220 Volts in Garage
- Water: Public
- Sewer: Public Sewer
- Source: realMLS (Northeast Florida Multiple Listing Service)
This listing courtesy of JOSEPH POLETTO , KELLER WILLIAMS ST JOHNS
Monthly Payment
- Principal & Interest $
- Property Taxes $
- Home Insurance $
- VA Funding Fee $

Location
Similar Listings Nearby
 New - 1 day ago