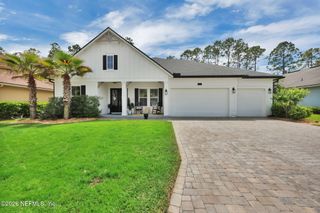
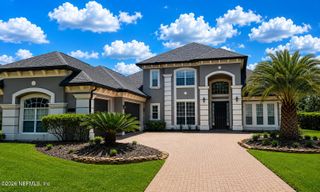
57 TOPSIDE Drive, St. Augustine, FL 32259
- 4 beds |
- 5 baths |
- 4,693 sqft
 Single-Family Home
  Built in 2019
  10,454sqft lot
 3 car garage
  $224/sqft
  Listed 1 month ago
Property Description
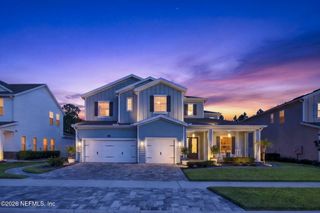
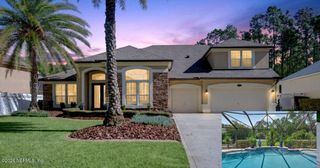
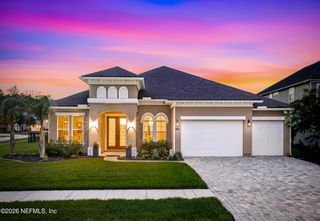
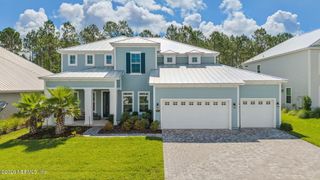
Welcome to luxury living in Beachwalk, where space, comfort, and flexibility define this impressive 4,693 sq. ft. residence. Featuring 4 bedrooms, 4.5 baths, a private office, and a versatile flex space ideal for a studio, gym, or hobby room, this home is designed for modern lifestyles. The expansive first floor primary suite offers a private sitting area and spa-like bathroom for a true retreat. The open-concept kitchen showcases premium finishes, ample cabinetry, and a large island perfect for entertaining. Elegant architectural details and upgraded finishes flow throughout the home. Upstairs includes a spacious bonus room with a built-in bar, plus an additional bedroom and full bath--ideal for guests or extended living. A whole-home Generac generator provides added security and peace of mind. Conveniently located near top-rated St. Johns County schools, shopping, dining, Beachwalk amenities, and offers easy access to Jacksonville and St. Augustine. All information pertaining to the property is deemed reliable, but not guaranteed. Information to be verified by the Buyer. Be advised that cameras may exist recording audio and video inside/outside the property, such as ring doorbells. Photos are digitally enhanced and could be altered, please verify.
- Listing Status:
- Pending
- Date Added:
- June 18, 2026
- Data Last Updated:
- July 29, 2026 at 5:35PM
- Listing Office:
- DJ & LINDSEY REAL ESTATE : 904-643-6199
- Listing Agent:
- RECE EMPLIT : 330-601-2701
- MLS ID:
- 2151185
- General: Ceiling Fan(s)Entrance FoyerHis and Hers ClosetsKitchen IslandOpen FloorplanPantryWalk-In Closet(s)Primary Bathroom -Tub with Separate ShowerSplit Bedrooms
- Appliances: Double OvenDishwasherElectric CooktopElectric OvenElectric Water HeaterMicrowaveRefrigeratorWasher
- Laundry: Electric Dryer HookupIn UnitWasher Hookup
- Flooring: Carpet
- A/C: Central AirElectric
- Heating:
- Fireplace: Wood BurningFireplaceFireplaces: 1
- Style: Traditional
- Roofing: Shingle
- General: FrameVinyl Siding2
- Road/Access: AsphaltPaved
- HOA Amenities: ClubhouseFitness CenterJogging PathPlaygroundTennis Court(s)Children's PoolPool515.0Monthly
- Originating MLS: realMLS (Northeast Florida Multiple Listing Service)
- County: St. Johns
- Zoning: 0237150010
- Current Use: ResidentialSingle Family
- Utilities: Cable AvailableElectricity AvailableNatural Gas AvailableSewer AvailableWater Available
- Water: Public
- Sewer: Public Sewer
- Source: realMLS (Northeast Florida Multiple Listing Service)
This listing courtesy of RECE EMPLIT , DJ & LINDSEY REAL ESTATE
Monthly Payment
- Principal & Interest $
- Property Taxes $
- Home Insurance $
- VA Funding Fee $

Location
Similar Listings Nearby