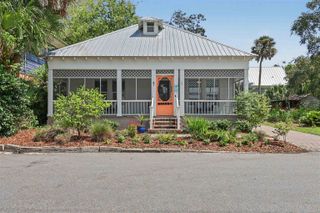
63 Guanahani Trl, St Augustine, FL 32080
- 4 beds |
- 3 baths |
- 2,498 sqft
 Single-Family Home
 Built in 2022
 0.29acre lot
 2 car garage
 $637/sqft
 Listed 4 hours ago
Property Description
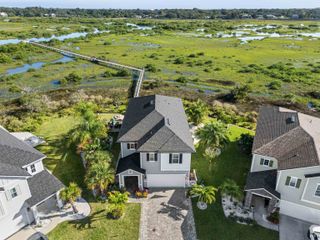
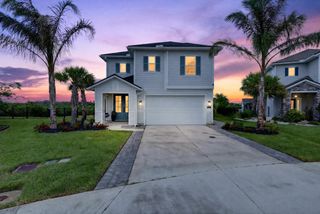
Gorgeous Luxury Vinyl Plank flooring, leads into the Family/gathering room with designer marble finished accent wall, triple sliding glass doors opening up to the extensively professional upgraded outdoor space. 1 guest bedroom on lower level with guest bathroom. Gourmet Kitchen offering floor to ceiling solid wood upgraded cabinetry with additional coffee/wine space. Great for entertaining guests. Multiple high end appliances included. Eat-in kitchen/dining space with additional sliding glass doors leading out from the side entrance. All bedrooms with extra loft located on upper level allowing for a 2nd gathering space or enjoy sitting out on your balcony off the primary bedroom and take in all the views of Downtown St. Augustine and the Lighthouse! Primary bedroom features a large en suite with walk-in closet and custom built-ins, upgrades large tile walk-in shower, double vanity sink and nicely done tile work! Separate interior laundry room located on upper level & conveniently located near bedrooms. No carpeting in this home. Great community for the kayak enthusiast! Community Pool with clubhouse, firepit, kayak storage and kayak launch included. This home has its own dock, so you can launch right off your own property! Dock has beautiful built-in benches and storage and ready for your boat or boatlift to be added! Antigua Community on St. Augustine Beach if conveniently located on the Island and close to everything you may need! Medical facilities are close by as well as restaurants, shops, St. Augustine Beach Pier, the Amphitheater, community offers sidewalks and plenty of space to enjoy the outdoor living! Owners built this home with love and intention and it really shows in all the details. Well maintained and a must see! Coming soon and first available date to view will be on 11/14/2026.
- Listing Status:
- Active
- Data Last Updated:
- November 12, 2026 at 8:00PM
- Listing Office:
- Exp Realty : 888-883-8509
- Listing Agent:
- Julia Almstead, PA : 904-460-8664
- MLS ID:
- 264797
- General: Bedroom DownstairsPrivate DockFull FenceHOAInsulated Windows
- Style: 2 StorySingle Family Home
- Roofing: Shingle
- General: FrameConcrete Fiber BoardOne
- HOA Amenities: 1500.0Annually
- County: Saint Johns
- Zoning: SA161252-0700
- Water: City
This listing courtesy of Julia Almstead, PA , Exp Realty
Monthly Payment
- Principal & Interest $
- Property Taxes $
- Home Insurance $
- VA Funding Fee $

 New - 2 days ago