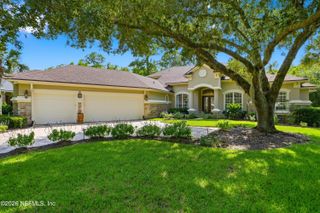
649 TREEHOUSE Circle, St. Augustine, FL 32095
- 5 beds |
- 5 baths |
- 4,111 sqft
 Single-Family Home
  Built in 2005
  0.42acre lot
 3 car garage
  $316/sqft
  Listed 2 months ago
Property Description
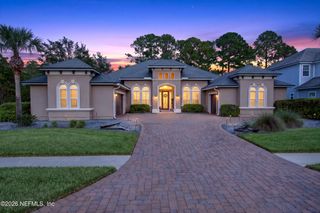
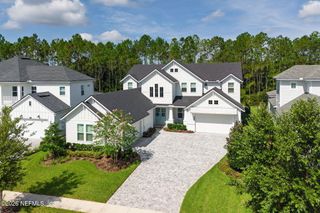
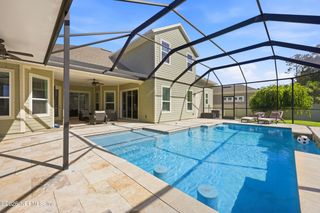
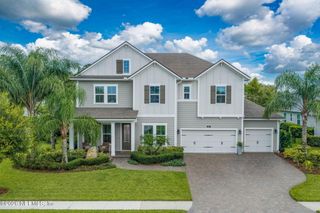
Surrounded by majestic shade trees, 4,111 sq ft custom-built multi-family retreat in Treehouse Park features 5 bedrooms, 5 baths on a .42-acre lot with sweeping views of lake & preserve. Picture windows flood the home with natural light. First floor includes formal living, expansive family room, dedicated study, formal dining, breakfast nook with frameless bay window, large kitchen with walk-in pantry & butler's pantry. Main suite with vaulted ceiling, sitting area & dual walk-in closets. Downstairs guest bedroom with private bath is perfect for extended family member. Upstairs bonus room & bedrooms provide perfect hangout space. Act now - don't miss out. Roof 2018, water softener 9/26, HVAC 2022, Exterior paint 11/22, screen room 11/22
- Listing Status:
- Active
- Date Added:
- July 15, 2026
- Data Last Updated:
- September 22, 2026 at 7:35AM
- Listing Office:
- ROYAL HIGHLANDER REAL ESTATE CONSULTANTS, LLC. : 904-509-8622
- Listing Agent:
- ANITA MILLAR : 904-509-8622
- MLS ID:
- 2155403
- Style: Traditional
- Roofing: Shingle
- General: Fiber CementBrick2
- Road/Access: County Road
- HOA Amenities: Basketball CourtClubhouseFitness CenterGatedJogging PathOtherParkPlaygroundSpa/Hot TubTennis Court(s)PickleballChildren's Pool135.0Annually
- Originating MLS: realMLS (Northeast Florida Multiple Listing Service)
- County: St. Johns
- Zoning: 0720840140
- View: LakeTrees/WoodsWaterProtected Preserve
- Current Use: ResidentialSingle Family
- Utilities: Cable ConnectedElectricity ConnectedNatural Gas ConnectedSewer ConnectedWater Connected
- Water: Public
- Sewer: Public Sewer
- Source: realMLS (Northeast Florida Multiple Listing Service)
This listing courtesy of ANITA MILLAR , ROYAL HIGHLANDER REAL ESTATE CONSULTANTS, LLC.
Monthly Payment
- Principal & Interest $
- Property Taxes $
- Home Insurance $
- VA Funding Fee $

Location
Similar Listings Nearby
 New - 3 days ago