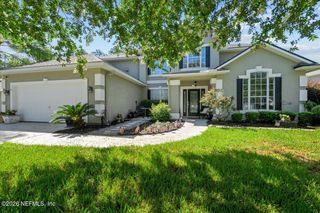
649 WINDLEY Drive, St. Augustine, FL 32092
- 4 beds |
- 4 baths |
- 3,287 sqft
 Single-Family Home
  Built in 2022
  8,276sqft lot
 3 car garage
  $221/sqft
  Listed 20 days ago
Property Description
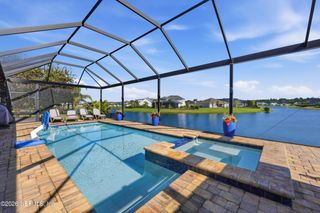
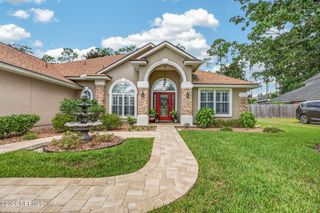
Perfectly situated on a premium preserve lot in highly desirable Shearwater, this stunning Boca II floor plan offers 4 bedrooms, 4 baths and is beautifully appointed with all the right upgrades. Step through the 8' front double doors and be welcomed by luxury vinyl plank flooring, elegant lighting, custom built-ins and an abundance of natural light throughout. The beautiful kitchen features a large island, white quartz countertops, 2-tone cabinetry and walk-in pantry. The open and inviting living room overlooks the serene preserve, with built-in shelving and cabinetry. The primary suite is a true retreat, complete with bay windows, tranquil views, an upgraded ceiling fan and his-and-hers walk-in closets. The spa-like en suite includes separate vanities, a garden tub and upgraded frameless tiled shower. 3-bedrooms, 3- baths, elegant formal living and dining rooms, and a versatile bonus room complete the first floor. Wood tread stairs lead to an oversized upstairs bedroom with full bath -perfect for guests, a media room, or additional living space. Outside, glass sliding doors open to the gorgeous covered lanai, complete with an upgraded ceiling fan and retractable screen-perfect spot to relax, unwind and entertain while taking in the preserve views. The lanai is pre-plumbed and ready for a future summer kitchen. The extended paver patio provides even more space to enjoy Florida's beautiful weather and embrace year-round outdoor living. Additional highlights include a paver driveway, 3-car garage, a charming covered front porch, 2 tankless gas water heaters, whole-home gutters, a builder/structural home warranty and a termite bond with Turner Pest Control. Smart features include a hub for lights, a pre-wired alarm system and Ethernet wiring in all rooms. Live the resort lifestyle in Shearwater-a nature lover's paradise with resort-style amenities including pools, kayaking, scenic nature trails, a fitness center, tennis courts, a dog park and more. Zoned for top-rated St. Johns County schools and just minutes from the brand-new K-8 Trout Creek Academy, shopping and dining - this home truly has it all!
- Listing Status:
- Active
- Date Added:
- July 9, 2026
- Data Last Updated:
- July 29, 2026 at 7:38AM
- Listing Office:
- REAL BROKER LLC :
- Listing Agent:
- ERIK HEAD : 904-392-7422
- MLS ID:
- 2154624
- Style: Traditional
- Roofing: Shingle
- General: Brick VeneerFrameFiber Cement2
- Road/Access: City Street
- HOA Amenities: ClubhouseDog ParkFitness CenterJogging PathParkPlaygroundTennis Court(s)Children's PoolPool236.25Annually
- Originating MLS: realMLS (Northeast Florida Multiple Listing Service)
- County: St. Johns
- Zoning: 0100132080
- View: Trees/WoodsProtected Preserve
- Current Use: Single Family
- Utilities: Electricity ConnectedNatural Gas ConnectedSewer ConnectedWater Connected
- Water: Public
- Sewer: Public Sewer
- Source: realMLS (Northeast Florida Multiple Listing Service)
This listing courtesy of ERIK HEAD , REAL BROKER LLC
Monthly Payment
- Principal & Interest $
- Property Taxes $
- Home Insurance $
- VA Funding Fee $

Location
Similar Listings Nearby
 New - 2 days ago