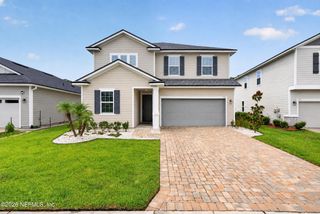
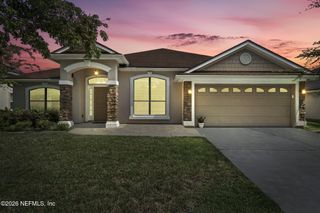
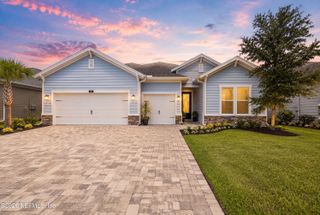
661 BLIND OAK Circle, St. Augustine, FL 32095
- 5 beds |
- 3 baths |
- 2,487 sqft
 Single-Family Home
  Built in 2023
  7,841sqft lot
 2 car garage
  $213/sqft
  Listed 14 days ago
Property Description
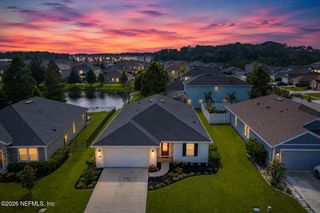
Built in 2023 and loaded with owner upgrades, this Pulte Trailside home sits on one of the rare extended lots in The Preserve at Bannon Lakes with BOTH pond and preserve views and no thru traffic!!! The open main level pairs a chef's kitchen -- quartz counters, white shaker cabinetry, custom vent hood, gas cooktop, tile backsplash, oversized island -- with a light-filled great room and dining area that open to a fully screened lanai with Private views! The downstairs suite is complete with a custom Murphy bed and shelving making it a perfect guest room, in-law space, or dedicated home office. LVP flooring, whole-home can lighting, upgraded fixtures, smart appliances, finished closets and whole-home reverse osmosis filtration throughout create a luxurious daily experience. Upstairs, the owner's suite overlooks the preserve, includes dual vanities and is split from the other rooms by a spacious Loft that acts as a second Living Room or Den! Outside is where this one separates itself: extended screened paver lanai, pergola, spa, custom outdoor bar with mini fridge, color-changing exterior smart lights, whole-home gutters, fenced yard and a 4-ft extended paver driveway. Bannon Lakes residents enjoy a 4,000 sq ft clubhouse, resort-style and lap pools, fitness center, tennis, pickleball and basketball courts, dog parks, walking and biking trails, a 6-acre island amenity center and a 63-acre lake system. Immediate I-95 and International Golf Parkway access -- roughly 20 minutes to downtown St. Augustine, 30 to Jacksonville.
- Listing Status:
- Active
- Date Added:
- August 5, 2026
- Data Last Updated:
- August 13, 2026 at 2:37PM
- Listing Office:
- KELLER WILLIAMS REALTY ATLANTIC PARTNERS : 904-247-0059
- Listing Agent:
- CORINNE DIANE DICKMAN : 1 904-855-7242
- MLS ID:
- 2157768
- General: Above GroundHeatedPrivate
- Style: Traditional
- Roofing: Shingle
- General: Vinyl Siding2
- Road/Access: Private Road
- HOA Amenities: BarbecueClubhouseDog ParkFitness CenterJogging PathParkPlaygroundTennis Court(s)PickleballChildren's PoolManagement - Off SiteMaintenance Grounds54.0Monthly
- Originating MLS: realMLS (Northeast Florida Multiple Listing Service)
- County: St. Johns
- Zoning: 0270180860
- View: PondTrees/WoodsProtected Preserve
- Current Use: Residential
- Utilities: Cable ConnectedElectricity ConnectedNatural Gas ConnectedSewer ConnectedWater Connected
- Water: Public
- Sewer: Public Sewer
- Source: realMLS (Northeast Florida Multiple Listing Service)
This listing courtesy of CORINNE DIANE DICKMAN , KELLER WILLIAMS REALTY ATLANTIC PARTNERS
Monthly Payment
- Principal & Interest $
- Property Taxes $
- Home Insurance $
- VA Funding Fee $

Location
Similar Listings Nearby