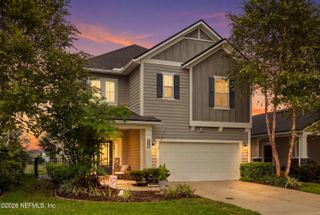
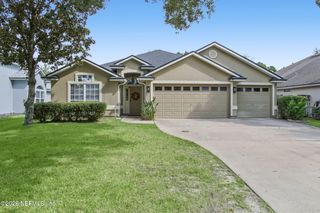
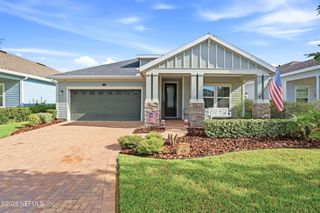
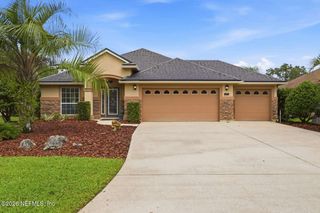
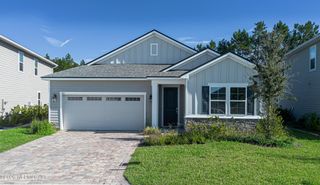
710 GOLDENROD Drive, St. Augustine, FL 32092
- 4 beds |
- 3 baths |
- 2,400 sqft
 Single-Family Home
  Built in 2025
  7,405sqft lot
 3 car garage
  $242/sqft
  Listed 6 days ago
Property Description
Beautifully upgraded Drees home in the highly sought-after TrailMark community, featuring a spacious single-level layout, 3-car garage, and approximately $73K in owner improvements since closing. The open-concept design offers a bright and inviting kitchen overlooking the main living area, generous dining space, and a separate home office. Designed for both everyday living and entertaining, the home extends outdoors to an impressive 21' x 14' covered and screened lanai surrounded by extensive privacy landscaping and thoughtfully added hardscape. Expanded irrigation makes maintaining the beautifully enhanced outdoor spaces easy. The wooded area beyond the backyard provides a peaceful natural backdrop and added sense of privacy. The pathway extends beyond the property boundaries and is not part of the property being conveyed. Inside, upgraded RevWood flooring flows throughout the main living areas, while custom Closets By Design systems in the owner's suite and laundry room provide exceptional storage and organization. Additional upgrades include whole-home water treatment with reverse osmosis at the kitchen, electrical improvements, whole-home surge protection, enhanced security features, and upgraded appliances. The kitchen refrigerator, garage refrigerator, garage freezer, stackable washer/dryer, and washer/dryer combo are all included. Located in amenity-filled TrailMark, residents enjoy miles of walking and biking trails, resort-style pools, pickleball courts, playgrounds, sports fields, and more. All within highly desirable St. Johns County with convenient access to shopping, dining, entertainment, historic St. Augustine, and I-95. This home combines the benefits of newer construction with extensive improvements already completed, making it truly move-in ready. Contact Agent about $2500 lender credit toward closing costs or rate buy down with First Coast Mortgage Funding (restrictions apply).
- Listing Status:
- Active
- Date Added:
- September 16, 2026
- Data Last Updated:
- September 22, 2026 at 7:35AM
- Listing Office:
- PREMIER HOMES REALTY INC : 904-214-4780
- Listing Agent:
- Tari Taylor : 904-449-1855
- MLS ID:
- 2165102
- Style: Traditional
- General: 1
- HOA Amenities: Basketball CourtClubhouseFitness CenterJogging PathPlaygroundPickleballChildren's Pool100.0Annually
- Originating MLS: realMLS (Northeast Florida Multiple Listing Service)
- County: St. Johns
- Zoning: 0290140530
- View: Protected Preserve
- Current Use: ResidentialSingle Family
- Utilities: Cable AvailableElectricity ConnectedNatural Gas ConnectedSewer ConnectedWater Connected
- Water: Public
- Source: realMLS (Northeast Florida Multiple Listing Service)
This listing courtesy of Tari Taylor , PREMIER HOMES REALTY INC
Monthly Payment
- Principal & Interest $
- Property Taxes $
- Home Insurance $
- VA Funding Fee $

Location
Similar Listings Nearby
 New - 1 day ago