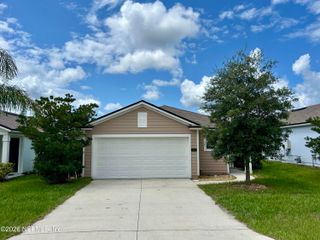
745 WILDWOOD Drive, St. Augustine, FL 32086
- 3 beds |
- 2 baths |
- 1,428 sqft
 Single-Family Home
  Built in 1982
  —— sqft lot
  2 car garage
  $230/sqft
  Listed 2 months ago
Property Description
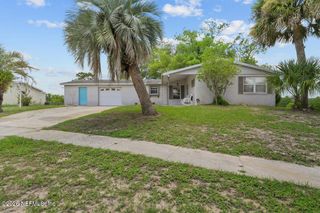
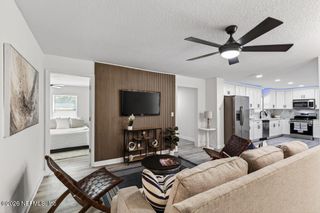
Situated on a spacious .43-acre homesite in a convenient St. Augustine location, this updated 3 bedroom, 2 bathroom home offers the perfect blend of comfort, style, and functionality. Inside, you'll find tile flooring throughout with absolutely no carpet, creating a clean and cohesive feel across the entire home. The updated kitchen features solid wood cabinetry, leathered granite countertops, and ample workspace for cooking and entertaining. Both bathrooms have been tastefully renovated with subway tile showers and modern finishes. The living area is anchored by a cozy wood-burning fireplace, adding warmth and character to the space. Enjoy relaxing year-round from the fully screened lanai overlooking the backyard with plenty of room to enjoy the privacy and outdoor space. Additional highlights include a newer HVAC system and a highly convenient location just 5 minutes to Publix, 15 minutes to Crescent Beach, and 15 minutes to Historic Downtown St. Augustine. A rare opportunity... ...A rare opportunity to own a move-in ready home on nearly half an acre with no HOA in one of St. Augustine's most accessible locations. All information pertaining to the property is deemed reliable, but not guaranteed. Information to be verified by the Buyer. Be advised that cameras may exist recording audio and video inside/outside the property, such as ring doorbells. Photos are digitally enhanced and could be altered, please verify.
- Listing Status:
- Active
- Date Added:
- May 21, 2026
- Data Last Updated:
- July 29, 2026 at 7:38AM
- Listing Office:
- DJ & LINDSEY REAL ESTATE : 904-643-6199
- Listing Agent:
- ALEXIA CIPOLLONE : 904-907-3095
- MLS ID:
- 2146390
- General: Shed(s)
- Style: Traditional
- Roofing: Shingle
- General: Frame1
- Road/Access: City Street
- Originating MLS: realMLS (Northeast Florida Multiple Listing Service)
- County: St. Johns
- Zoning: 1370700010
- Current Use: ResidentialSingle Family
- Utilities: Electricity ConnectedSewer ConnectedWater Connected
- Water: Public
- Sewer: Septic Tank
- Source: realMLS (Northeast Florida Multiple Listing Service)
This listing courtesy of ALEXIA CIPOLLONE , DJ & LINDSEY REAL ESTATE
Monthly Payment
- Principal & Interest $
- Property Taxes $
- Home Insurance $
- VA Funding Fee $

Location
Similar Listings Nearby