76 Duero Street, St. Augustine, FL 32084
- 2 beds |
- 3 baths |
- 1,296 sqft
 Single-Family Home
  Built in 2014
  5,223sqft lot
 1 car garage
  $462/sqft
  Listed 5 months ago
Property Description
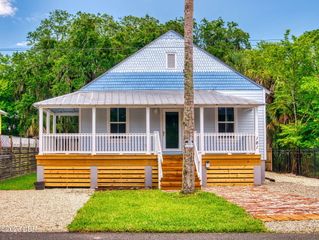
One or more photo(s) has been virtually staged. Saint Augustine beauty located in historic Lincolnville. Built in 2014, this home captures both the historic charm of St. Augustine and the modern conveniences of today. The elevated main house has two bedrooms upstairs. The primary bedroom has its own private access to the large upstairs balcony providing the perfect place to enjoy your morning coffee. Adjacent to each bedroom is a private half bath and shared shower area. The open concept downstairs is the perfect place for entertaining. The living room has plenty of natural light with several large windows. The living area flows directly into the dining and kitchen area. Quartz counter tops, stainless steel appliances and large kitchen island makes the kitchen both functional and beautiful. This property comes with a detached garage. Above the garage is a spacious studio apartment with a full bathroom and kitchenette. Perfect for visiting guests, a home office or potential rental income. There is plenty of off street parking which will accommodate multiple vehicles. Enjoying the outdoors is easy to do from either of the two inviting and spacious porches. This property has been beautifully landscaped with maintenance free faux grass and beautiful slate pavered walkways. Conveniently located near downtown, it is an easy stroll or bike ride to experience local restaurants, art galleries, quaint shops and historic landmarks. Less than 3 miles to Anastasia State Park and the beach. This home offers the best of Florida living in the "Ancient City" of beautiful Saint Augustine!
- Listing Status:
- Active
- Date Added:
- April 2, 2026
- Data Last Updated:
- September 22, 2026 at 12:39PM
- Listing Office:
- The Keyes Company : 386-428-5723
- Listing Agent:
- Debra K Head : 904-891-8725
- MLS ID:
- 1224806
- General: Balcony
- Parking: Off Street
- Roofing: Metal
- General: Composition SidingFrame2
- Road/Access: City Street
- Originating MLS: Daytona Beach Area Association of REALTORS®
- County: St. Johns
- Zoning: BUENA ESPERANZA SUB CITY LOT 10 BLK 8 OR4975/1087 & 5703/1348(Q/C) &5703/1351212520-0000
- Fencing: Back Yard
- Current Use: Residential
- Utilities: Electricity ConnectedSewer ConnectedWater Connected
- Water: Public
- Sewer: Public Sewer
- Source: Daytona Beach Area Association of REALTORS®
This listing courtesy of Debra K Head , The Keyes Company
Monthly Payment
- Principal & Interest $
- Property Taxes $
- Home Insurance $
- VA Funding Fee $

 New - 1 day ago