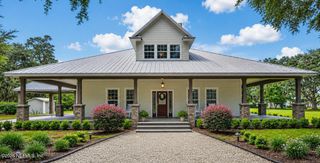
87 PESCADO Drive, St. Augustine, FL 32095
- 4 beds |
- 3 baths |
- 2,904 sqft
 Single-Family Home
  Built in 2013
  0.41acre lot
 3 car garage
  $292/sqft
  Listed 13 days ago
Property Description
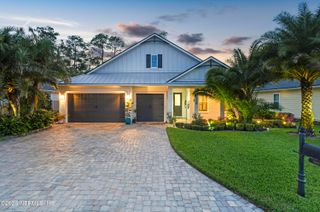
Welcome to this sprawling, one-level ranch on large corner lot with private, fenced backyard. Paver driveway leads to the 3-car garage. 2,904 square feet. Four bedrooms, three full baths, plus office. Only $292 per square foot, while neighboring sales sit well over $300 and new construction in Madeira prices considerably higher. Every room lives on one floor. A paver front porch and double glass doors open to wood floors, formal dining room with butler's pantry, and gathering room with coffered ceilings that flows into the kitchen, which has been fully updated in coastal colors with new granite, 42-inch cabinetry, an island with breakfast bar, separate nook, large walk-in pantry, gas cooktop, and new dishwasher. Primary suite features double-step ceiling and French doors to the screened lanai in split bedroom format. Across the home, a guest bedroom sits beside a full bath. Two additional bedrooms share a bath, with an office nestled between them. Floor plan could make excellent multi-gen living. Built-in closets throughout. Sliding glass doors pocket completely out of the way, opening the living space to the lanai. The lanai includes mini frige and sink. Beyond that, a paver patio, gas fire pit, full sprinkler system, and updated landscaping. Brand-new HVAC. Roof just over two years old. New exterior lighting. Updated lighting and ceiling fans. Fresh interior paint. Water softener. Laundry room with cabinets, counter, and sink. Updated garage door opener. Gated Madeira with clubhouse, gym, and pool. Minutes from historic downtown St. Augustine and the beach. Move-in ready.
- Listing Status:
- Active
- Date Added:
- September 11, 2026
- Data Last Updated:
- September 22, 2026 at 7:35AM
- Listing Office:
- REAL BROKER LLC :
- Listing Agent:
- LEAH PROVENSON : 404-310-7144
- MLS ID:
- 2164118
- General: Fire Pit
- Style: RanchTraditional
- Roofing: Shingle
- General: FrameFiber Cement1
- Road/Access: Paved
- HOA Amenities: Fitness CenterGatedPark426.0Quarterly
- Originating MLS: realMLS (Northeast Florida Multiple Listing Service)
- County: St. Johns
- Zoning: 0734311360
- Current Use: ResidentialSingle Family
- Utilities: Cable ConnectedElectricity ConnectedNatural Gas ConnectedSewer ConnectedWater Connected
- Water: Public
- Sewer: Public Sewer
- Source: realMLS (Northeast Florida Multiple Listing Service)
This listing courtesy of LEAH PROVENSON , REAL BROKER LLC
Monthly Payment
- Principal & Interest $
- Property Taxes $
- Home Insurance $
- VA Funding Fee $

Location
Similar Listings Nearby