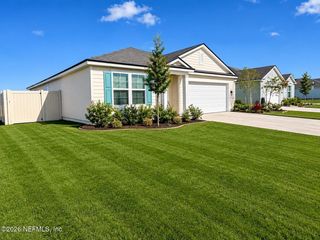
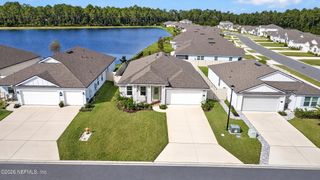
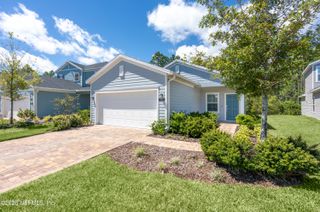
88 CANNON BALL Drive, St. Augustine, FL 32084
- 4 beds |
- 2 baths |
- 1,905 sqft
 Single-Family Home
 Built in 2022
 8,712sqft lot
 2 car garage
 $192/sqft
 Listed 25 days ago
Property Description
Tucked away in a quiet, highly desirable, family-friendly neighborhood in St. Augustine (32084), this bright and inviting 2022 single-family home perfectly blends high-tech convenience with a premier outdoor retreat. Featuring 4 spacious bedrooms and 2 full bathrooms, this thoughtfully upgraded property is designed for effortless modern living. Step inside to find a seamless, open-concept floor plan equipped with integrated smart home features for maximum security and efficiency. The heart of the home is the stunning chef's kitchen, showcasing sleek appliances and an expansive kitchen island that serves as the perfect hub for meal prep, casual dining, and entertaining. Split bedroom plan with primary boasting walk in closet andon suite bathroom with dual vanities and a tub. The living spaces flow beautifully out to your private outdoor sanctuary: a beautifully designed 4 season back porch that transitions into a fully fenced backyard. Best of all, the property backs up directly to a serene, private nature preserve, offering breathtaking green views, ultimate privacy, and a peaceful backdrop that you'll never lose to future development. It is the ultimate setting for hosting weekend barbecues, letting the kids and pets play safely, or simply unwinding in total tranquility. Located just minutes from historic downtown St. Augustine, top-rated local schools, and community amenities, this move-in-ready gem combines newer construction, high-end interior finishes, and premium lot positioning. Schedule your private tour today and see why this is the perfect place for your family to grow!
- Listing Status:
- Active
- Date Added:
- October 21, 2026
- Data Last Updated:
- November 12, 2026 at 2:37PM
- Listing Office:
- WATSON REALTY CORP : 904-461-9066
- Listing Agent:
- CATHLEEN C THOMAS : 803-446-5996
- MLS ID:
- 2170208
- Style: A-Frame
- Pool: Above Ground
- Roofing: Shingle
- General: 1
- Road/Access: City Street
- HOA Amenities: PlaygroundMaintenance Grounds406.01Annually
- Originating MLS: realMLS (Northeast Florida Multiple Listing Service)
- County: St. Johns
- Zoning: 0956010130
- View: Trees/WoodsProtected Preserve
- Current Use: Residential
- Utilities: Cable Available
- Water: Public
- Sewer: Public Sewer
- Source: realMLS (Northeast Florida Multiple Listing Service)
This listing courtesy of CATHLEEN C THOMAS , WATSON REALTY CORP
Monthly Payment
- Principal & Interest $
- Property Taxes $
- Home Insurance $
- VA Funding Fee $

Location
Similar Listings Nearby
 New - 9 hours ago