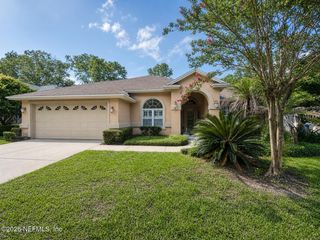
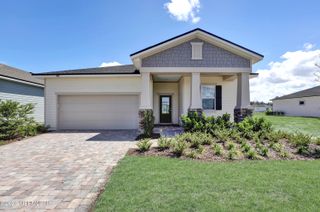
913 E TERRANOVA Way, St. Augustine, FL 32092
- 3 beds |
- 2 baths |
- 1,977 sqft
 Single-Family Home
  Built in 2005
  9,148sqft lot
 2 car garage
  $253/sqft
  Listed 16 days ago
Property Description
Tucked away on a quiet street, this meticulously maintained 3-bed, 2-bath home offers the perfect blend of comfort, space, & Florida living! Situated on a generous .21-acre lot-larger than many new community homes-you'll enjoy a spacious backyard oasis w/ mature trees, pond views, & plenty of room to relax or entertain. Inside, an inviting open floor plan features 10' ceilings, gleaming hardwood floors, tile in living areas, a separate dining room, & a versatile flex space perfect for a home office. The spacious kitchen showcases solid surface countertops, stainless steel appliances, breakfast bar, eat-in dining area, & a large walk-in pantry. The private split-bedroom layout includes a huge primary suite w/ backyard access, custom farm door, soaking tub, step-in shower, double vanities, & walk-in closet. Add'l features include custom closets in both bedrooms, water softener, security wiring, sprinklers front & back, transferable termite bond, 2025 water heater, Roof 8yrs, HVAC 7yrs. Enjoy resort-style amenities including pools, waterslide, pickleball, tennis, fitness center, sports fields, and more. Walk to shopping and dining, with easy access to I-95, Buc-ee's, Costco, State Rd 16, and top-rated St. Johns schools. Welcome home!
- Listing Status:
- Active
- Date Added:
- July 13, 2026
- Data Last Updated:
- July 29, 2026 at 7:38AM
- Listing Office:
- WATSON REALTY CORP : 904-446-4000
- Listing Agent:
- SHELLY SHARP : 904-742-9934
- MLS ID:
- 2155093
- Style: Traditional
- Roofing: Shingle
- General: Stucco1
- HOA Amenities: ClubhouseFitness CenterJogging PathPlaygroundTennis Court(s)PickleballManagement - On Site75.0Annually
- Originating MLS: realMLS (Northeast Florida Multiple Listing Service)
- County: St. Johns
- Zoning: 0286850580
- View: Pond
- Current Use: ResidentialSingle Family
- Utilities: Cable AvailableElectricity ConnectedNatural Gas Not AvailableSewer ConnectedWater Connected
- Water: Public
- Sewer: Public Sewer
- Source: realMLS (Northeast Florida Multiple Listing Service)
This listing courtesy of SHELLY SHARP , WATSON REALTY CORP
Monthly Payment
- Principal & Interest $
- Property Taxes $
- Home Insurance $
- VA Funding Fee $

Location
Similar Listings Nearby
 New - 1 day ago