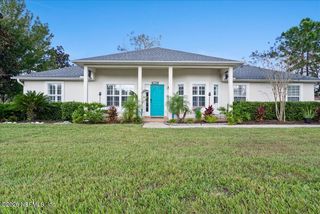
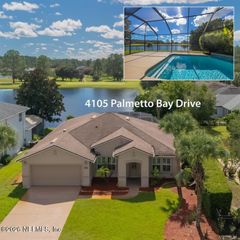
936 DELCIE Drive, St. Augustine, FL 32086
- 3 beds |
- 3 baths |
- 2,152 sqft
 Single-Family Home
 Built in 2004
 0.35acre lot
 2 car garage
 $249/sqft
 Listed 29 days ago
Property Description
Welcome to this beautifully updated and lovingly maintained St. Augustine home, where inviting living spaces, stylish finishes, and a private backyard create a comfortable place to call home. Featuring 3 bedrooms, 2.5 baths, and no HOA, this home blends everyday comfort with thoughtful improvements throughout. The kitchen shines with quartz countertops, updated cabinetry, and stainless steel appliances, creating a welcoming space to prepare meals and gather with friends. Renovated in 2026, both full bathrooms feature quartz vanities, updated cabinets, and beautifully tiled showers. A spacious rear addition (2019) offers endless possibilities as a cozy second family room, game room, or space for entertaining. Step onto the rear porch, newly screened in 2025, and enjoy morning coffee or quiet evenings overlooking the generous, private backyard. Epoxy-coated front and rear porches and garage flooring add a polished finishing touch. Additional improvements include A/C replacements (2019), Pella windows (2024), and a new water heater (2026). The beloved Lights on Delcie neighborhood tradition brings festive charm to the holiday season, while Historic Downtown, Nights of Lights, Anastasia Island, the St. Augustine Amphitheatre, shopping, and dining are just minutes away. *Some Photos Have Been Virtually Staged*
- Listing Status:
- Active
- Date Added:
- October 14, 2026
- Data Last Updated:
- November 12, 2026 at 2:37PM
- Listing Office:
- EXP REALTY LLC : 888-883-8509
- Listing Agent:
- STEVEN CROY : 904-685-6718
- MLS ID:
- 2169245
- Style: Ranch
- Roofing: Shingle
- General: BlockFrameStucco1
- Originating MLS: realMLS (Northeast Florida Multiple Listing Service)
- County: St. Johns
- Zoning: 1367940030
- Current Use: ResidentialSingle Family
- Utilities: Electricity ConnectedWater Connected
- Water: Public
- Sewer: Septic Tank
- Source: realMLS (Northeast Florida Multiple Listing Service)
This listing courtesy of STEVEN CROY , EXP REALTY LLC
Monthly Payment
- Principal & Interest $
- Property Taxes $
- Home Insurance $
- VA Funding Fee $

Location
Similar Listings Nearby
 New - 3 days ago