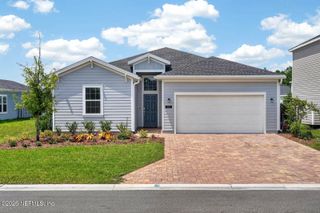
97 ZANCARA Street, St. Augustine, FL 32084
- 3 beds |
- 2 baths |
- 1,798 sqft
 Single-Family Home
  Built in 2024
  6,534sqft lot
 2 car garage
  $222/sqft
  Listed 5 months ago
Property Description
Nestled in the desirable gated section of Dorado at Entrada, this beautifully designed 3-bedroom, 2-bath home offers modern finishes, thoughtful upgrades, and an open-concept layout perfect for everyday living and entertaining. The spacious central kitchen overlooks the family room and features quartz countertops, stainless steel appliances, a gas stove, a walk-in pantry, and an extended counter-height island ideal for gathering. Elegant crown moulding accents the kitchen cabinetry, living area, and primary suite, adding warmth and character throughout the home. The private primary retreat includes a large walk-in closet, an ensuite bath with a walk-in shower, and a separate water closet. On the opposite side of the home, two additional bedrooms and a full bath provide comfort and privacy for family or guests. Sliding glass doors off the dining area open to the backyard, creating seamless indoor-outdoor living. Plank tile flooring runs throughout the entire living areas for both style and durability. The backyard is fenced on three sides and can easily be completed by attaching fencing to each side of the home. Situated near a quiet cul-de-sac, this property offers both convenience and a peaceful setting. Residents of Dorado enjoy access to outstanding community amenities, including a resort-style pool, lap pool, pickleball courts, basketball court, fitness center and a dedicated dog park with separate areas for large and small dogs featuring agility equipment. RV and boat storage are currently under construction and coming soon.
- Listing Status:
- Active
- Date Added:
- May 18, 2026
- Data Last Updated:
- July 29, 2026 at 7:38AM
- Listing Office:
- WE SELL SUNSHINE : 386-302-3267
- Listing Agent:
- SUSAN CROHAN : 904-377-8748
- MLS ID:
- 2145842
- General: Impact WindowsCommunity
- Style: Traditional
- Roofing: Shingle
- General: FrameFiber Cement1
- Road/Access: Private Road
- HOA Amenities: Basketball CourtDog ParkFitness CenterGatedPlaygroundSecurityPickleballPoolMaintenance Grounds145.0Quarterly
- Originating MLS: realMLS (Northeast Florida Multiple Listing Service)
- County: St. Johns
- Zoning: 1011832570
- Current Use: ResidentialSingle Family
- Utilities: Cable AvailableElectricity AvailableElectricity ConnectedNatural Gas AvailableNatural Gas ConnectedSewer AvailableSewer ConnectedWater AvailableWater Connected
- Water: Public
- Sewer: Public Sewer
- Source: realMLS (Northeast Florida Multiple Listing Service)
This listing courtesy of SUSAN CROHAN , WE SELL SUNSHINE
Monthly Payment
- Principal & Interest $
- Property Taxes $
- Home Insurance $
- VA Funding Fee $

Location
Similar Listings Nearby
 New - 1 day ago