110 PIGEON Cove, St. Johns, FL 32259
- 2 beds |
- 2 baths |
- 1,914 sqft
 Single-Family Home
 Built in 2024
 0.29acre lot
 2 car garage
 $287/sqft
 Listed 6 days ago
Property Description
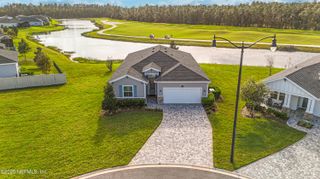
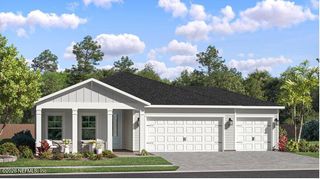
Located at the end of a quiet cul-de-sac in the gated 55+ community of WaterSong at Rivertown, this home offers an exceptional sense of space and also includes a golf cart!! Set on one of the largest homesites at 0.29 acres, the property has generous distance between neighboring homes with serene pond views! Built in 2024, this Pier model home offers 1,914 sq. ft. with 2 bedrooms plus a private office or den with French doors. Inside has luxury vinyl plan flooring throughout the main living areas, smooth finished walls, recessed lighting and a bright, open great room with a large sliding glass door that opens to the screened lanai. The kitchen serves as the centerpiece, highlighted by a waterfall quartz dining island that functions as both a design statement and gathering space. The primary suite features a tray ceiling, recessed lighting and a spa like bath with dual vanities, quartz countertops and a zero entry shower. A custom organized walk in closet connects directly to the laundry room, complete with storage cabinetry and a utility sink. outside is a screened lanai with paver flooring, ceiling fans, and a TV outlet. Located within WaterSong at RiverTown, residents can enjoy the gated 55+ living experience with access to two amenity centers, RiverTown's renowned amenities and scenic riverfront trails. This home is exceptional!!
- Listing Status:
- Active
- Date Added:
- November 6, 2026
- Data Last Updated:
- November 12, 2026 at 7:38AM
- Listing Office:
- WATSON REALTY CORP : 904-436-1300
- Listing Agent:
- Paula M Carlson, PA : 904-704-1808
- MLS ID:
- 2172705
- Style: Traditional
- Roofing: Shingle
- General: FrameStoneComposition Siding1
- Road/Access: Private Road
- HOA Amenities: ClubhouseDog ParkFitness CenterGatedJogging PathMaintenance GroundsPlaygroundSecuritySpa/Hot TubTennis Court(s)PickleballChildren's Pool211.0Monthly
- Originating MLS: realMLS (Northeast Florida Multiple Listing Service)
- County: St. Johns
- Zoning: 0007242770
- View: Trees/WoodsWater
- Current Use: Residential
- Utilities: Cable AvailableElectricity ConnectedNatural Gas ConnectedSewer ConnectedWater Connected
- Water: Public
- Sewer: Public Sewer
- Source: realMLS (Northeast Florida Multiple Listing Service)
This listing courtesy of Paula M Carlson, PA , WATSON REALTY CORP
Monthly Payment
- Principal & Interest $
- Property Taxes $
- Home Insurance $
- VA Funding Fee $

Location
Similar Listings Nearby