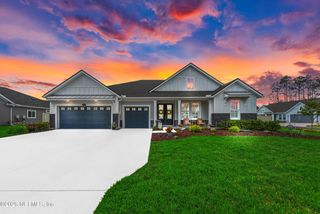
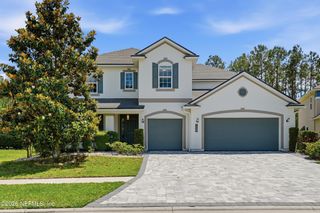
132 CLARENDON Road, St. Johns, FL 32259
- 5 beds |
- 4 baths |
- 3,115 sqft
 Single-Family Home
  Built in 2020
  0.26acre lot
 3 car garage
  $250/sqft
  Listed 1 day ago
Property Description
Welcome to your dream home nestled within an intimate, gated community that perfectly balances privacy with connectivity. This stunning Providence Homes creation -- a Hendry floor plan -- delivers five bedrooms and four bathrooms of pure, energy-efficient brilliance, boasting full Energy Star certification with blown-in insulation that keeps comfort high and utility bills refreshingly low. The main level hosts nearly every living space you need, from a show-stopping kitchen with natural gas cooktop, oven tower, stainless farmhouse sink, and a generous center island with dual counter seating, to a great room crowned by elegant coffered ceilings. The primary bedroom features a double tray ceiling, while its spa-worthy suite offers a large walk-in shower and separate soaker tub. A private office with one decorative wall and double French doors provides the perfect work-from-home retreat. Two bedrooms share a thoughtfully designed Jack-and-Jill bath, and a dedicated guest suite with its own ensuite ensures visitors feel pampered. Upstairs, a versatile bonus room with full bath adapts to whatever your family needs. Wood-look tile flooring flows throughout the common areas, while plush carpet softens the bedrooms. Step outside to an open lanai with a gas stub-out ready for grilling, all overlooking a serene private preserve. The neighborhood truly shines here -- a community pool, dog park, and children's playground await just steps away. Publix and Bartram Trail High School sit minutes down the road, and major highways provide surprisingly easy commutes north or south. Schedule your private tour today before this gem finds its forever family.
- Listing Status:
- Active
- Date Added:
- May 24, 2026
- Data Last Updated:
- May 25, 2026 at 6:37PM
- Listing Office:
- BERKSHIRE HATHAWAY HOMESERVICES FLORIDA NETWORK REALTY : 904-285-1800
- Listing Agent:
- PRISCILLA JOHNSON : 904-553-2706
- MLS ID:
- 2146894
- Roofing: Shingle
- General: Fiber Cement2
- Road/Access: Asphalt
- HOA Amenities: Dog ParkGatedParkPlaygroundPool1250.0Annually
- Originating MLS: realMLS (Northeast Florida Multiple Listing Service)
- County: St. Johns
- Zoning: 0023960250
- View: Trees/Woods
- Current Use: ResidentialSingle Family
- Utilities: Cable ConnectedElectricity ConnectedNatural Gas ConnectedSewer ConnectedWater Connected
- Water: Public
- Sewer: Public Sewer
- Source: realMLS (Northeast Florida Multiple Listing Service)
This listing courtesy of PRISCILLA JOHNSON , BERKSHIRE HATHAWAY HOMESERVICES FLORIDA NETWORK REALTY
Monthly Payment
- Principal & Interest $
- Property Taxes $
- Home Insurance $
- VA Funding Fee $

Location
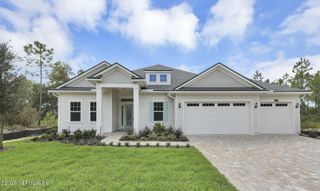
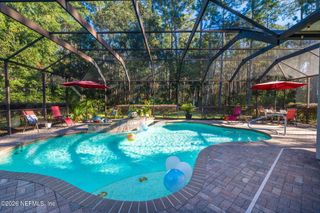
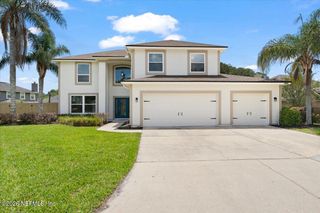
Similar Listings Nearby
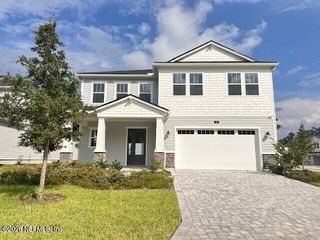
 New - 14 hours ago