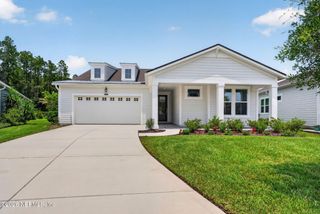
160 SILKGRASS Place, St. Johns, FL 32259
- 3 beds |
- 3 baths |
- 2,296 sqft
 Single-Family Home
  Built in 2023
  —— sqft lot
  2 car garage
  $248/sqft
  Listed 12 days ago
Property Description
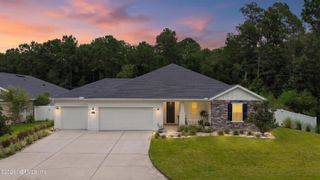
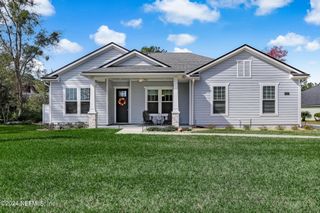
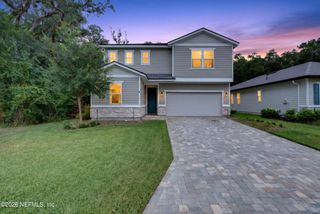
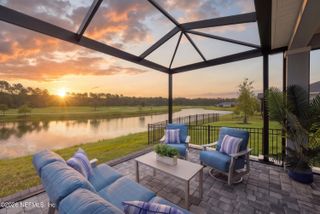
Welcome home to this beautifully upgraded 2023 Craftsman-style home in the highly desirable Arbors at RiverTown! This 3-bedroom, 2.5-bath residence offers 2,296 sq ft on a private preserve lot with over $40,000 in backyard upgrades. The exceptional outdoor space features a fully fenced yard with premium artificial turf, a putting green, paver patio and walkway, oversized screened lanai, and a permanent JellyFish Lighting system with app-controlled LED roofline lighting--perfect for year-round enjoyment and entertaining.Inside, enjoy an open-concept layout with 10-foot ceilings, 8-foot doors, and abundant natural light. The kitchen includes a large island with breakfast bar seating, pantry, and quality appliances. Additional upgrades include a whole-house gutter system, water softener, tankless water heater, smart thermostat, and upstairs laundry. The primary suite offers a spa-like bath with soaking tub, walk-in shower, and large closet. A versatile upstairs loft provides flexible space for a home office, media room, or playroom. Move-in ready and low-maintenance, this home combines comfort, style, and resort-style living. RiverTown amenities include pools, fitness centers, tennis and pickleball courts, dog parks, trails, riverfront access, kayak launches, and more along the St. Johns River. Conveniently located near top-rated St. Johns County schools, shopping, dining, and major roadways. Furniture and décor are negotiable. Owner-occupied--please do not disturb. Confirmed appointment required. SEE VIRTUAL VIDEO and schedule your private showing today!
- Listing Status:
- Active
- Date Added:
- August 2, 2026
- Data Last Updated:
- August 13, 2026 at 1:35PM
- Listing Office:
- MAXREV, LLC : 904-460-2789
- Listing Agent:
- DANIELLE JANSON : 904-392-8388
- MLS ID:
- 2158211
- General: Other
- Style: Craftsman
- Roofing: Shingle
- General: Fiber Cement2
- Road/Access: County Road
- HOA Amenities: ClubhouseDog ParkFitness CenterJogging PathMaintenance GroundsParkPlaygroundTennis Court(s)Boat LaunchChildren's PoolManagement - On SiteManagement - Full TimeMaintenance Grounds45.0Annually
- Originating MLS: realMLS (Northeast Florida Multiple Listing Service)
- County: St. Johns
- Zoning: 0007171560
- View: Protected Preserve
- Current Use: Residential
- Utilities: Cable AvailableElectricity AvailableElectricity ConnectedNatural Gas ConnectedSewer ConnectedWater Connected
- Water: Public
- Sewer: Public Sewer
- Source: realMLS (Northeast Florida Multiple Listing Service)
This listing courtesy of DANIELLE JANSON , MAXREV, LLC
Monthly Payment
- Principal & Interest $
- Property Taxes $
- Home Insurance $
- VA Funding Fee $

Location
Similar Listings Nearby
 New - 1 day ago