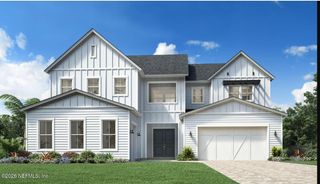
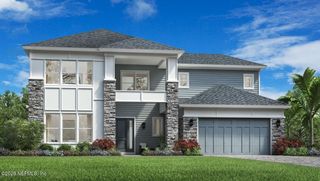
274 SHINNECOCK Drive, St. Johns, FL 32259
- 5 beds |
- 5 baths |
- 4,226 sqft
 Single-Family Home
 Built in 2024
 0.25acre lot
 3 car garage
 $343/sqft
 Listed 1 month ago
Property Description
Welcome to luxury living in HighPointe at RiverTown! Built in 2024, this stunning MasterCraft Harper home offers 5 bedrms, 4.5 baths, dedicated office/flex space, 2 upstairs bonus rms, a beautifully designed layout w/ primary suite & a guest bedrm suite on the 1st floor, w/3 additional bedrms upstairs, one of which is a guest bedrm suite. The screened saltwater pool overlooks a large tranquil pond, creating a private east facing outdoor retreat under full sun & evening shade for relaxing & entertaining. Inside elevated finishes include designer chandeliers; upgraded kitchen pendants, recessed lighting, remote-controlled blinds, LVP flooring on both floors, custom built-ins closets w/pull down rods in the primary, laundry connects to the primary closet & a finished garage floor. With 3 premium RiverTown amenity centers, easy access to trails through a wooded preserve & leading to the St. Johns River, this exceptional home combines refined comfort and offers a true Florida lifestyle. Designed for both everyday living and effortless entertaining. The great room flows naturally into the dining area and beautifully appointed kitchen, where upgraded lighting and thoughtful details create a warm and sophisticated setting. Dimmers and additional recessed lighting throughout the main living areas allow you to easily tailor the ambiance from bright and inviting during the day to warm and intimate in the evening. The flexible floor plan is one of this home's standout features. and it is easy Io see how this plan is award winning. The spacious first-floor primary suite provides a peaceful private retreat, while a second first-floor bedroom with its own full bath offers an ideal option for guests, extended family or multigenerational living. Upstairs, three additional bedrooms are complemented by two bonus rooms, providing plenty of room for a media room, playroom, hobby space, additional office areas or whatever best suits your lifestyle. The home's thoughtful details continue throughout. Remote-controlled blinds are featured in the living room, dining room, primary bedroom and bathroom, as well as the second upstairs bonus room overlooking the lake. Upgraded built-ins closets throughout provide functional storage, while the primary closet features a custom organization system with high-rod pull-downs. Wood flooring extends throughout the upstairs bonus rooms and one of the secondary bedrooms and the garage features a durable epoxy finished floor coating. Quad outlets at the all bathroom sinks and a timed primary shower fan add convenient touches to everyday living. Step outside and the Florida lifestyle truly comes to life. The screened saltwater pool overlooking the pond provides a beautiful backdrop for morning coffee watching a stunning sunrise, afternoon swims, weekend gatherings or quiet evenings at home. From your fenced backyard, enjoy peaceful water views and the natural beauty that surrounds this exceptional HighPointe home site while ending your day watching the sunset from your front porch. RiverTown adds another dimension to the experience with miles of trails and golf cart paths, three amenity centers featuring a restaurant and bar, lazy river, infinity pool, private cabanas, zip lining, volleyball, basketball, tennis, pickleball courts, lap pool, full fitness center and canoe access to the St. Johns River. Walk or bike the trails, stop by the dog parks with your furry friend, head out for a kayaking adventure, enjoy time at the RiverClub pool overlooking the river or simply take in a spectacular Northeast Florida sunset with friends and family. HighPointe is a distinctive, luxury enclave within RiverTown, offering an elevated setting and thoughtfully designed homesites. This 2024 MasterCraft Award winning Harper floorplan showcases the quality, style and attention to detail that make this home such a special opportunity that you do not want to miss. This beautifully finished, exceptionally versatile and perfectly suited to the RiverTown lifestyle home in the remarkable HighPointe neighborhood is ready for its next owners...is that you? Buyer to verify square footage, lot size, property taxes, CDD and HOA fees.
- Listing Status:
- Active
- Date Added:
- October 8, 2026
- Data Last Updated:
- November 12, 2026 at 11:38PM
- Listing Office:
- MOMENTUM REALTY : 904-903-1558
- Listing Agent:
- HEATHER STRAZINSKY : 904-598-4656
- MLS ID:
- 2168352
- Style: Craftsman
- Pool: In GroundScreen EnclosureSalt WaterWaterfall
- Roofing: Shingle
- General: Brick VeneerFrameFiber Cement2
- Road/Access: City Street
- HOA Amenities: Basketball CourtClubhouseDog ParkFitness CenterJogging PathMaintenance StructureParkPlaygroundTennis Court(s)PickleballChildren's PoolMaintenance Grounds53.0Annually
- Originating MLS: realMLS (Northeast Florida Multiple Listing Service)
- County: St. Johns
- Zoning: 0007220600
- View: Pond
- Current Use: ResidentialSingle Family
- Utilities: Cable AvailableElectricity ConnectedNatural Gas ConnectedSewer ConnectedWater ConnectedUnderground
- Water: Public
- Sewer: Public Sewer
- Source: realMLS (Northeast Florida Multiple Listing Service)
This listing courtesy of HEATHER STRAZINSKY , MOMENTUM REALTY
Monthly Payment
- Principal & Interest $
- Property Taxes $
- Home Insurance $
- VA Funding Fee $

Location
Similar Listings Nearby