275 ST JOHNS FOREST Boulevard, St. Johns, FL 32259
- 5 beds |
- 4 baths |
- 4,518 sqft
 Single-Family Home
  Built in 2014
  0.26acre lot
 3 car garage
  $239/sqft
  Listed 1 month ago
Property Description
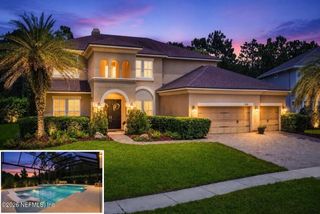
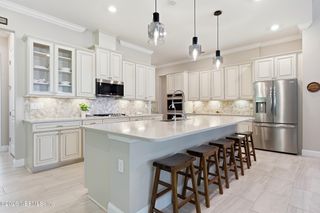
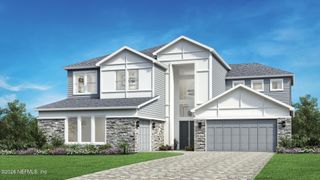
Prepare to be captivated by this magnificent 2-story, 4,518 sq. ft. Tuscany model estate, designed for effortless entertaining. Updates include New Roof (2025), Upstairs HVAC (2025), Downstairs HVAC (2026),and Primary Bath Shower (2025). From the moment you step into the grand foyer with its striking winding staircase, this 5-bedroom, 4-bath home exudes sophistication, featuring a soaring two-story family room with gas fireplace, a chef's kitchen with a butler's pantry, and a main-floor primary retreat complete with private lanai access and an updated dual entry spa-inspired bath. The upper level is an entertainer's dream with an expansive loft, wet bar, screened balcony, and a 5th bedroom option currently equipped as a private movie theater. Step outside to your private resort-style oasis boasting an extended screened lanai with a built-in outdoor kitchen and hot tub, all complemented by a 3-car courtyard garage and exclusive community amenities-- including a rare neighborhood roller hockey rink. Experience this RARE find and opportunity to enjoy Florida luxury living at its finest!
- Listing Status:
- Active
- Date Added:
- September 3, 2026
- Data Last Updated:
- September 22, 2026 at 7:35AM
- Listing Office:
- DAVIDSON REALTY, INC. : 904-940-5000
- Listing Agent:
- REBA BARKLEY : 573-979-1387
- MLS ID:
- 2161202
- General: BalconyOutdoor Kitchen
- Style: Contemporary
- Roofing: Shingle
- General: FrameStucco2
- Road/Access: City Street
- HOA Amenities: Basketball CourtClubhouseFitness CenterGatedOtherPlaygroundSecurityTennis Court(s)Children's PoolInternetSecurity742.0Quarterly
- Originating MLS: realMLS (Northeast Florida Multiple Listing Service)
- County: St. Johns
- Zoning: 0263320140
- View: Trees/Woods
- Current Use: ResidentialSingle Family
- Utilities: Cable AvailableElectricity ConnectedNatural Gas ConnectedSewer ConnectedWater Connected
- Water: Public
- Sewer: Public Sewer
- Source: realMLS (Northeast Florida Multiple Listing Service)
This listing courtesy of REBA BARKLEY , DAVIDSON REALTY, INC.
Monthly Payment
- Principal & Interest $
- Property Taxes $
- Home Insurance $
- VA Funding Fee $

Location
Similar Listings Nearby