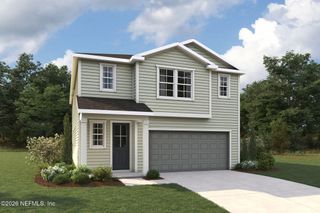
295 PALOMAR Drive, St. Johns, FL 32259
- 3 beds |
- 2 baths |
- 2,126 sqft
 Single-Family Home
  Built in 2025
  —— sqft lot
  2 car garage
  $273/sqft
  Listed 6 days ago
Property Description
Better than new and loaded with thoughtful upgrades, this 2025-built home in desirable Rivertown Ravines offers a rare combination of modern construction and premium post-closing improvements. Featuring 3 bedrooms, 2 bathrooms, and over 2,100 square feet, this home showcases an open-concept layout designed for both everyday living and entertaining. Significant owner upgrades include a fully fenced backyard, extended concrete patio, screened lanai, screened front entry, custom landscape retaining wall, exterior lighting, French drains with improved downspout drainage, water softener, UV water purification system, ADT security system with cameras, electronic smart locks, upgraded ceiling fans throughout, laundry room utility sink, additional storage solutions, overhead garage storage, finished garage floor, and an extended paver driveway. The air conditioning unit has also been thoughtfully relocated to maximize usable outdoor living space. Better than new and loaded with thoughtful upgrades, this beautifully maintained 2025 home in Rivertown Ravines offers the perfect combination of modern construction and extensive owner enhancements. Featuring 3 bedrooms, 2 bathrooms, and over 2,100 square feet of thoughtfully designed living space, this home is truly move-in ready. The open-concept floor plan is ideal for both everyday living and entertaining, while numerous post-closing upgrades provide exceptional value. Exterior improvements include a fully fenced backyard, extended concrete driveway, extended concrete patio, custom backyard sitting area with retaining wall, professional landscaping, exterior lighting, French drains with improved downspout drainage, and attractive plantation shutters that enhance the home's curb appeal. Additional upgrades include a whole-house water softener, UV air handler, ADT security system with cameras, electronic smart locks, upgraded ceiling fans throughout, utility sink in the laundry room, additional storage solutions, overhead garage storage, finished garage floor, and improved condensate line routing. The spacious kitchen flows seamlessly into the main living and dining areas, while the private owner's suite offers a relaxing retreat. Every improvement has been carefully selected to enhance comfort, functionality, and long-term value. Located in the highly sought-after Rivertown community, residents enjoy access to resort-style amenities including pools, fitness center, walking and biking trails, parks, playgrounds, and more. Conveniently located near shopping, dining, and major commuter routes, this home offers an exceptional lifestyle in one of St. Johns County's premier master-planned communities.
- Listing Status:
- Active
- Date Added:
- July 23, 2026
- Data Last Updated:
- July 29, 2026 at 7:38AM
- Listing Office:
- LPT REALTY LLC : 904-785-8525
- Listing Agent:
- CHRISTOPHER T SNOW : 904-329-7895
- MLS ID:
- 2156659
- Style: Traditional
- Roofing: Shingle
- General: Frame1
- Road/Access: Paved
- HOA Amenities: Basketball CourtClubhouseDog ParkFitness CenterJogging PathParkPlaygroundTennis Court(s)53.0Annually
- Originating MLS: realMLS (Northeast Florida Multiple Listing Service)
- County: St. Johns
- Zoning: 0009712010
- Current Use: ResidentialSingle Family
- Utilities: Electricity ConnectedSewer ConnectedWater Connected
- Water: Public
- Sewer: Public Sewer
- Source: realMLS (Northeast Florida Multiple Listing Service)
This listing courtesy of CHRISTOPHER T SNOW , LPT REALTY LLC
Monthly Payment
- Principal & Interest $
- Property Taxes $
- Home Insurance $
- VA Funding Fee $

Location
Similar Listings Nearby
 New - 2 days ago