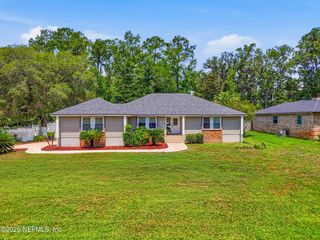
48 HAMMER Circle, St. Johns, FL 32259
- 3 beds |
- 3 baths |
- 2,027 sqft
 Single-Family Home
  Built in 2023
  8,712sqft lot
 2 car garage
  $335/sqft
  Listed 22 days ago
Property Description
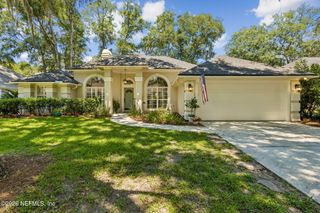
Luxury, elegance, and unforgettable views come together in this exceptional, move-in-ready residence situated on one of the most coveted homesites in the community. Perfectly positioned to capture panoramic views of the preserve, sparkling lake, and golf course, this premium lot offers privacy, tranquility, and one of the best locations in the neighborhood. From the moment you arrive, you'll appreciate the stunning paver driveway, inviting oversized front porch, and impeccable curb appeal. Inside, every detail has been thoughtfully upgraded, creating a home that is both sophisticated and welcoming. The open-concept floor plan showcases upgraded cabinetry, premium countertops, designer lighting, stylish ceiling fans, and luxury finishes throughout. At the heart of the home is a chef-inspired kitchen featuring abundant cabinetry, expansive prep space, and beautiful finishes. The spacious living and dining areas flow seamlessly together, Every room reflects exceptional care and attention to detail, making this home truly turnkey. Step outside to the incredible oversized screened lanai where breathtaking views provide the perfect backdrop for morning coffee, evening cocktails, or entertaining family and friends. This outdoor living space is simply spectacular. Additional highlights include a professionally finished garage with durable epoxy floors, premium upgrades throughout, and a home that has been meticulously maintained from top to bottom. Offering luxury, comfort, exceptional outdoor living, and one of the finest homesites in the community, this remarkable home is as memorable as it is beautiful. Simply unpack, relax, and enjoy the lifestyle you've been dreaming of.
- Listing Status:
- Active
- Date Added:
- July 8, 2026
- Data Last Updated:
- July 29, 2026 at 6:35PM
- Listing Office:
- UNITED REAL ESTATE GALLERY : 904-500-3948
- Listing Agent:
- CANDICE WILLIAMS : 904-614-3353
- MLS ID:
- 2154264
- General: Above GroundHeated
- Style: Ranch
- Roofing: Shingle
- General: 1
- Road/Access: Private Road
- HOA Amenities: ClubhouseFitness CenterGolf CourseGatedMaintenance GroundsTennis Court(s)PickleballManagement - On SiteManagement - Full TimeMaintenance GroundsPest Control710.72Monthly
- Originating MLS: realMLS (Northeast Florida Multiple Listing Service)
- County: St. Johns
- Zoning: 0098622390
- View: Golf CoursePondTrees/WoodsProtected PreserveOther
- Current Use: ResidentialSingle Family
- Utilities: Electricity ConnectedSewer ConnectedWater Connected
- Water: Public
- Sewer: Public Sewer
- Source: realMLS (Northeast Florida Multiple Listing Service)
This listing courtesy of CANDICE WILLIAMS , UNITED REAL ESTATE GALLERY
Monthly Payment
- Principal & Interest $
- Property Taxes $
- Home Insurance $
- VA Funding Fee $

Location
Similar Listings Nearby
 New - 3 days ago