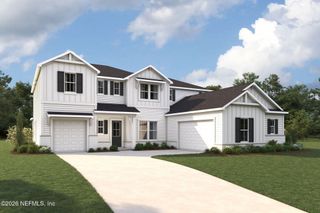
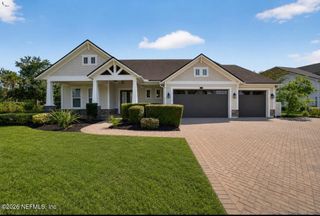
492 SHINNECOCK Drive, St. Johns, FL 32259
- 6 beds |
- 5 baths |
- 4,064 sqft
 Single-Family Home
  Built in 2022
  9,148sqft lot
 3 car garage
  $314/sqft
  Listed 2 months ago
Property Description
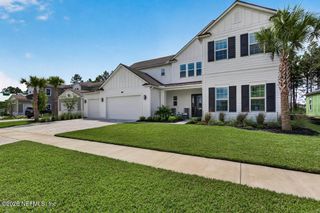
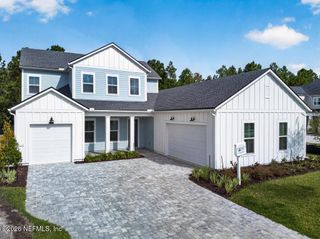
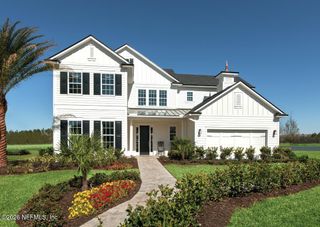
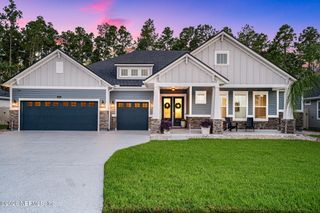
Professionally designed from top to bottom, this exceptional MasterCraft pool home offers luxury, flexibility, and unforgettable indoor-outdoor living. Featuring 5-6 bedrooms and 4.5 baths, the thoughtfully designed layout includes a dedicated office with French doors, custom millwork, and dual closets, designed to easily serve as a sixth bedroom. A dramatic 20' foyer with a statement sunburst chandelier welcomes you into beautifully curated living spaces showcasing wide-plank LVP flooring, plantation shutters, smooth-finish walls, designer lighting, custom built-ins, and a striking linear fireplace with black and white quartz surround. The chef's kitchen impresses with double-stacked shaker cabinetry, quartz countertops, gas cooktop, oversized dining island with storage, and custom walk-in pantry. The first-floor owner's retreat is a true sanctuary, complete with a custom-designed closet and spa-inspired bath featuring a freestanding soaking tub, zero-entry dual-head shower, and elegant designer finishes. Upstairs, a spacious loft with a built-in entertainment center creates the perfect gathering space, while an ensuite bedroom offers added privacy for family or guests. Stacking sliders open to a covered lanai overlooking a heated pool and spa, tranquil pond views, and a fully fenced backyard designed for entertaining and relaxation. A three-car garage, drop zone, pocket office, owned security system, and abundant custom storage complete this remarkable home. Located in RiverTown, residents enjoy three resort-style amenity centers, miles of scenic trails, the St. Johns River, and access to A-rated St. Johns County schools.
- Listing Status:
- Active
- Date Added:
- July 23, 2026
- Data Last Updated:
- September 22, 2026 at 7:35AM
- Listing Office:
- EXP REALTY LLC : 888-883-8509
- Listing Agent:
- GAIL DEMARCO : 904-640-8000
- MLS ID:
- 2156710
- General: In Ground
- Pool: HeatedIn Ground
- Roofing: Shingle
- General: 2
- Road/Access: City Street
- HOA Amenities: Basketball CourtClubhouseDog ParkFitness CenterJogging PathOtherParkPlaygroundSpa/Hot TubTennis Court(s)Children's Pool53.0Annually
- Originating MLS: realMLS (Northeast Florida Multiple Listing Service)
- County: St. Johns
- Zoning: 0007220370
- View: Pond
- Current Use: ResidentialSingle Family
- Utilities: Cable AvailableElectricity ConnectedNatural Gas ConnectedSewer ConnectedWater ConnectedUnderground
- Water: Public
- Sewer: Public Sewer
- Source: realMLS (Northeast Florida Multiple Listing Service)
This listing courtesy of GAIL DEMARCO , EXP REALTY LLC
Monthly Payment
- Principal & Interest $
- Property Taxes $
- Home Insurance $
- VA Funding Fee $

Location
Similar Listings Nearby